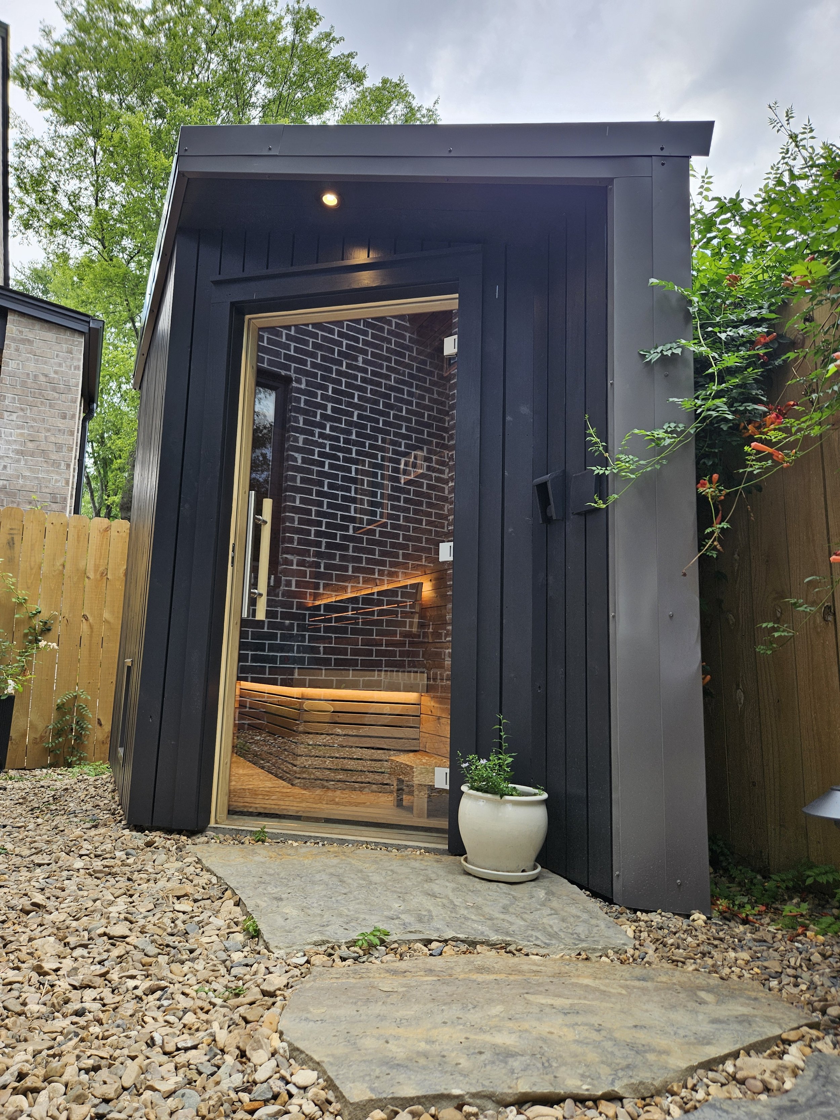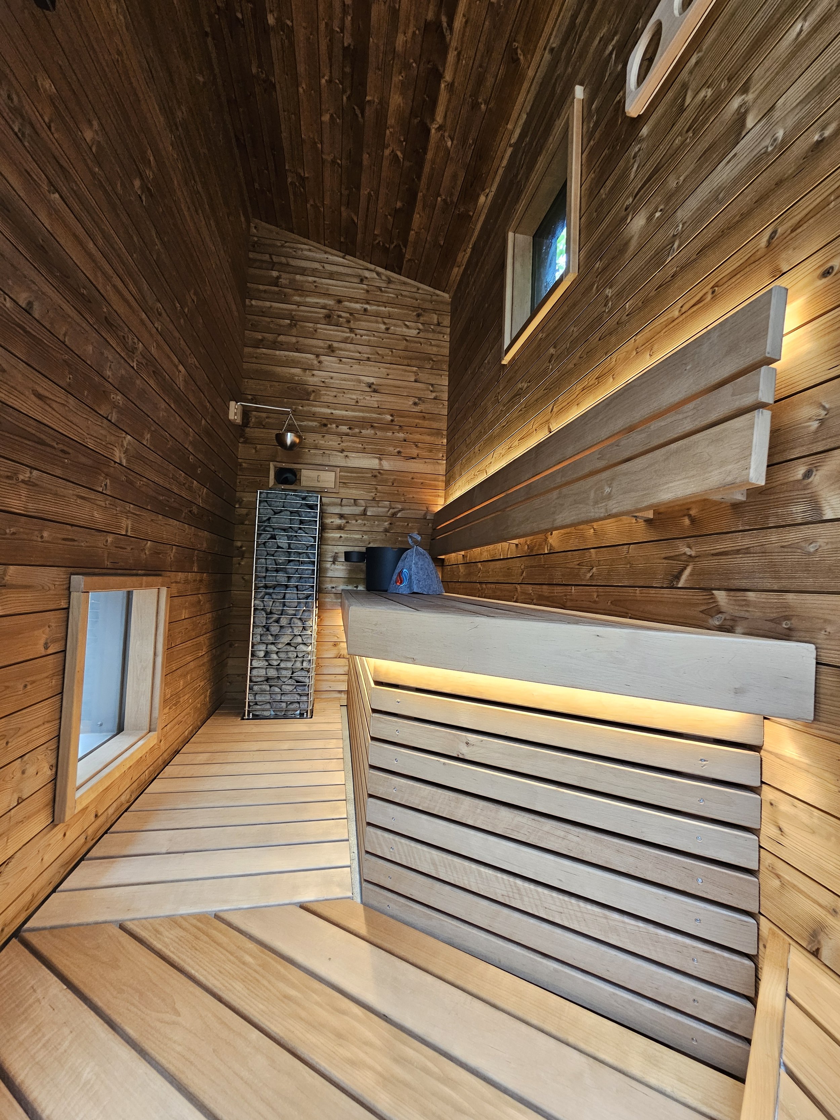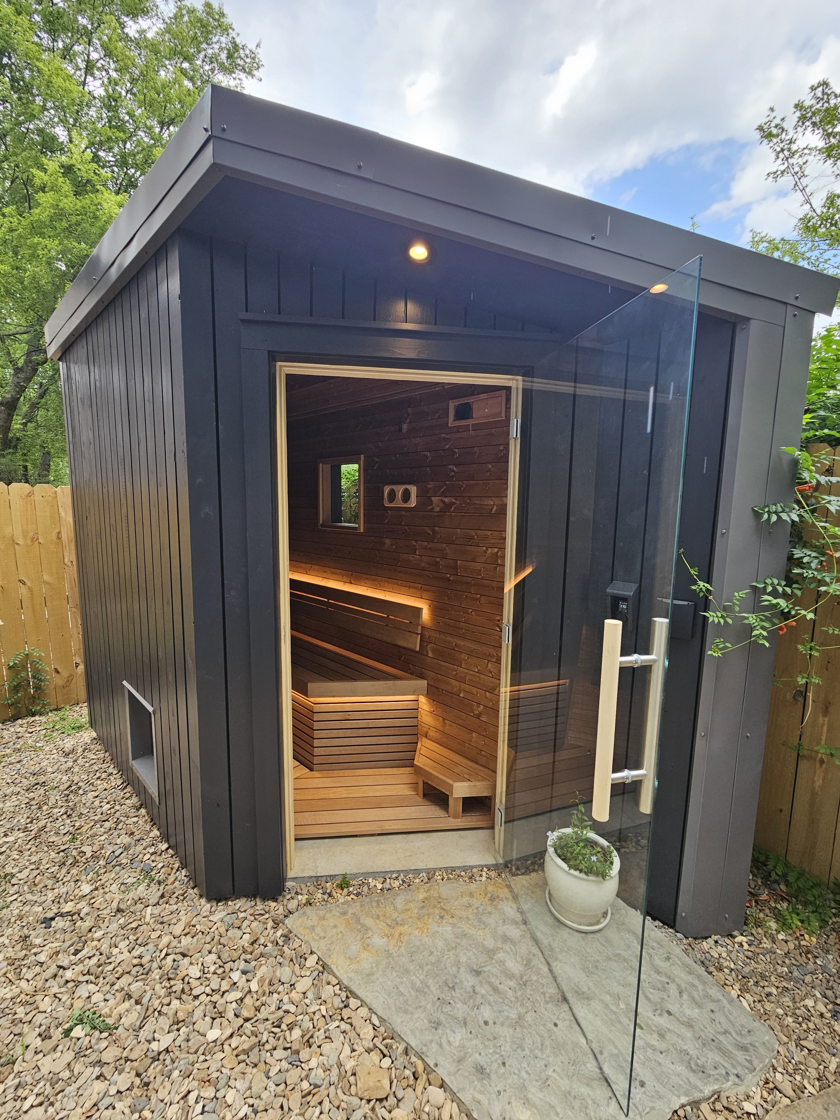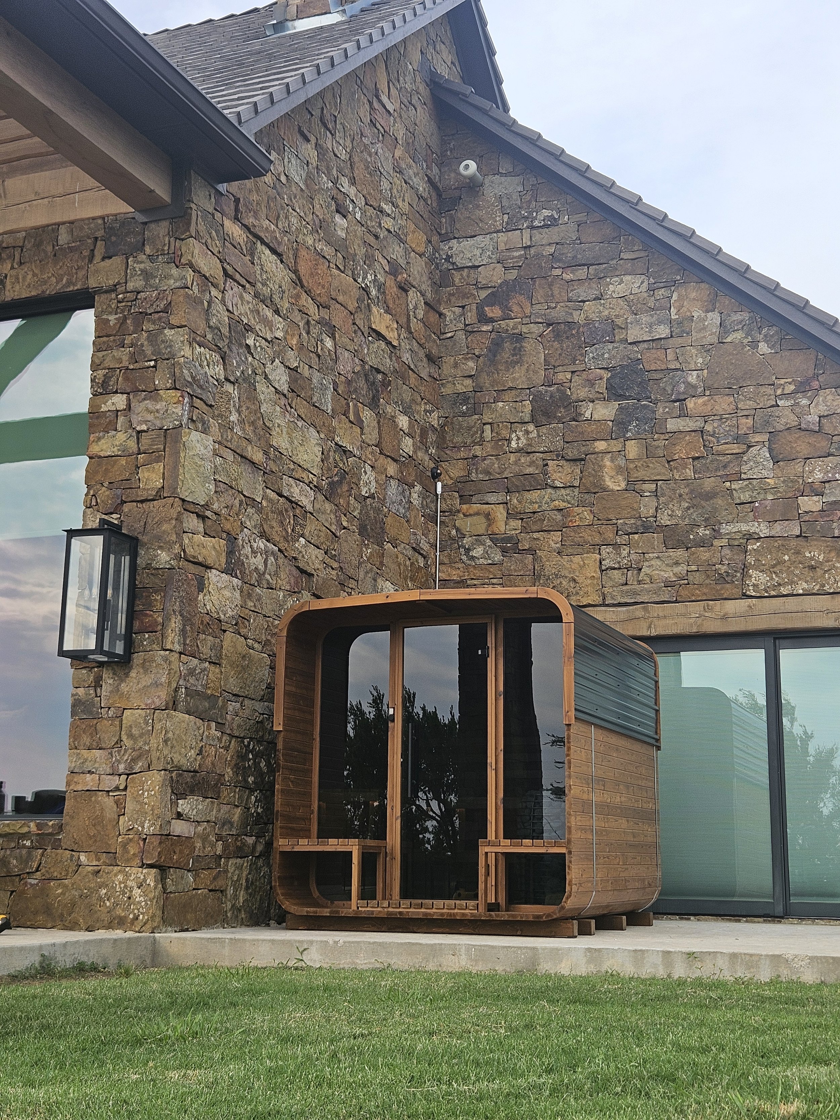
01 — Wellness Bath Integration
a sauna built into the bath suite
01
A family who knew exactly what a sauna should be
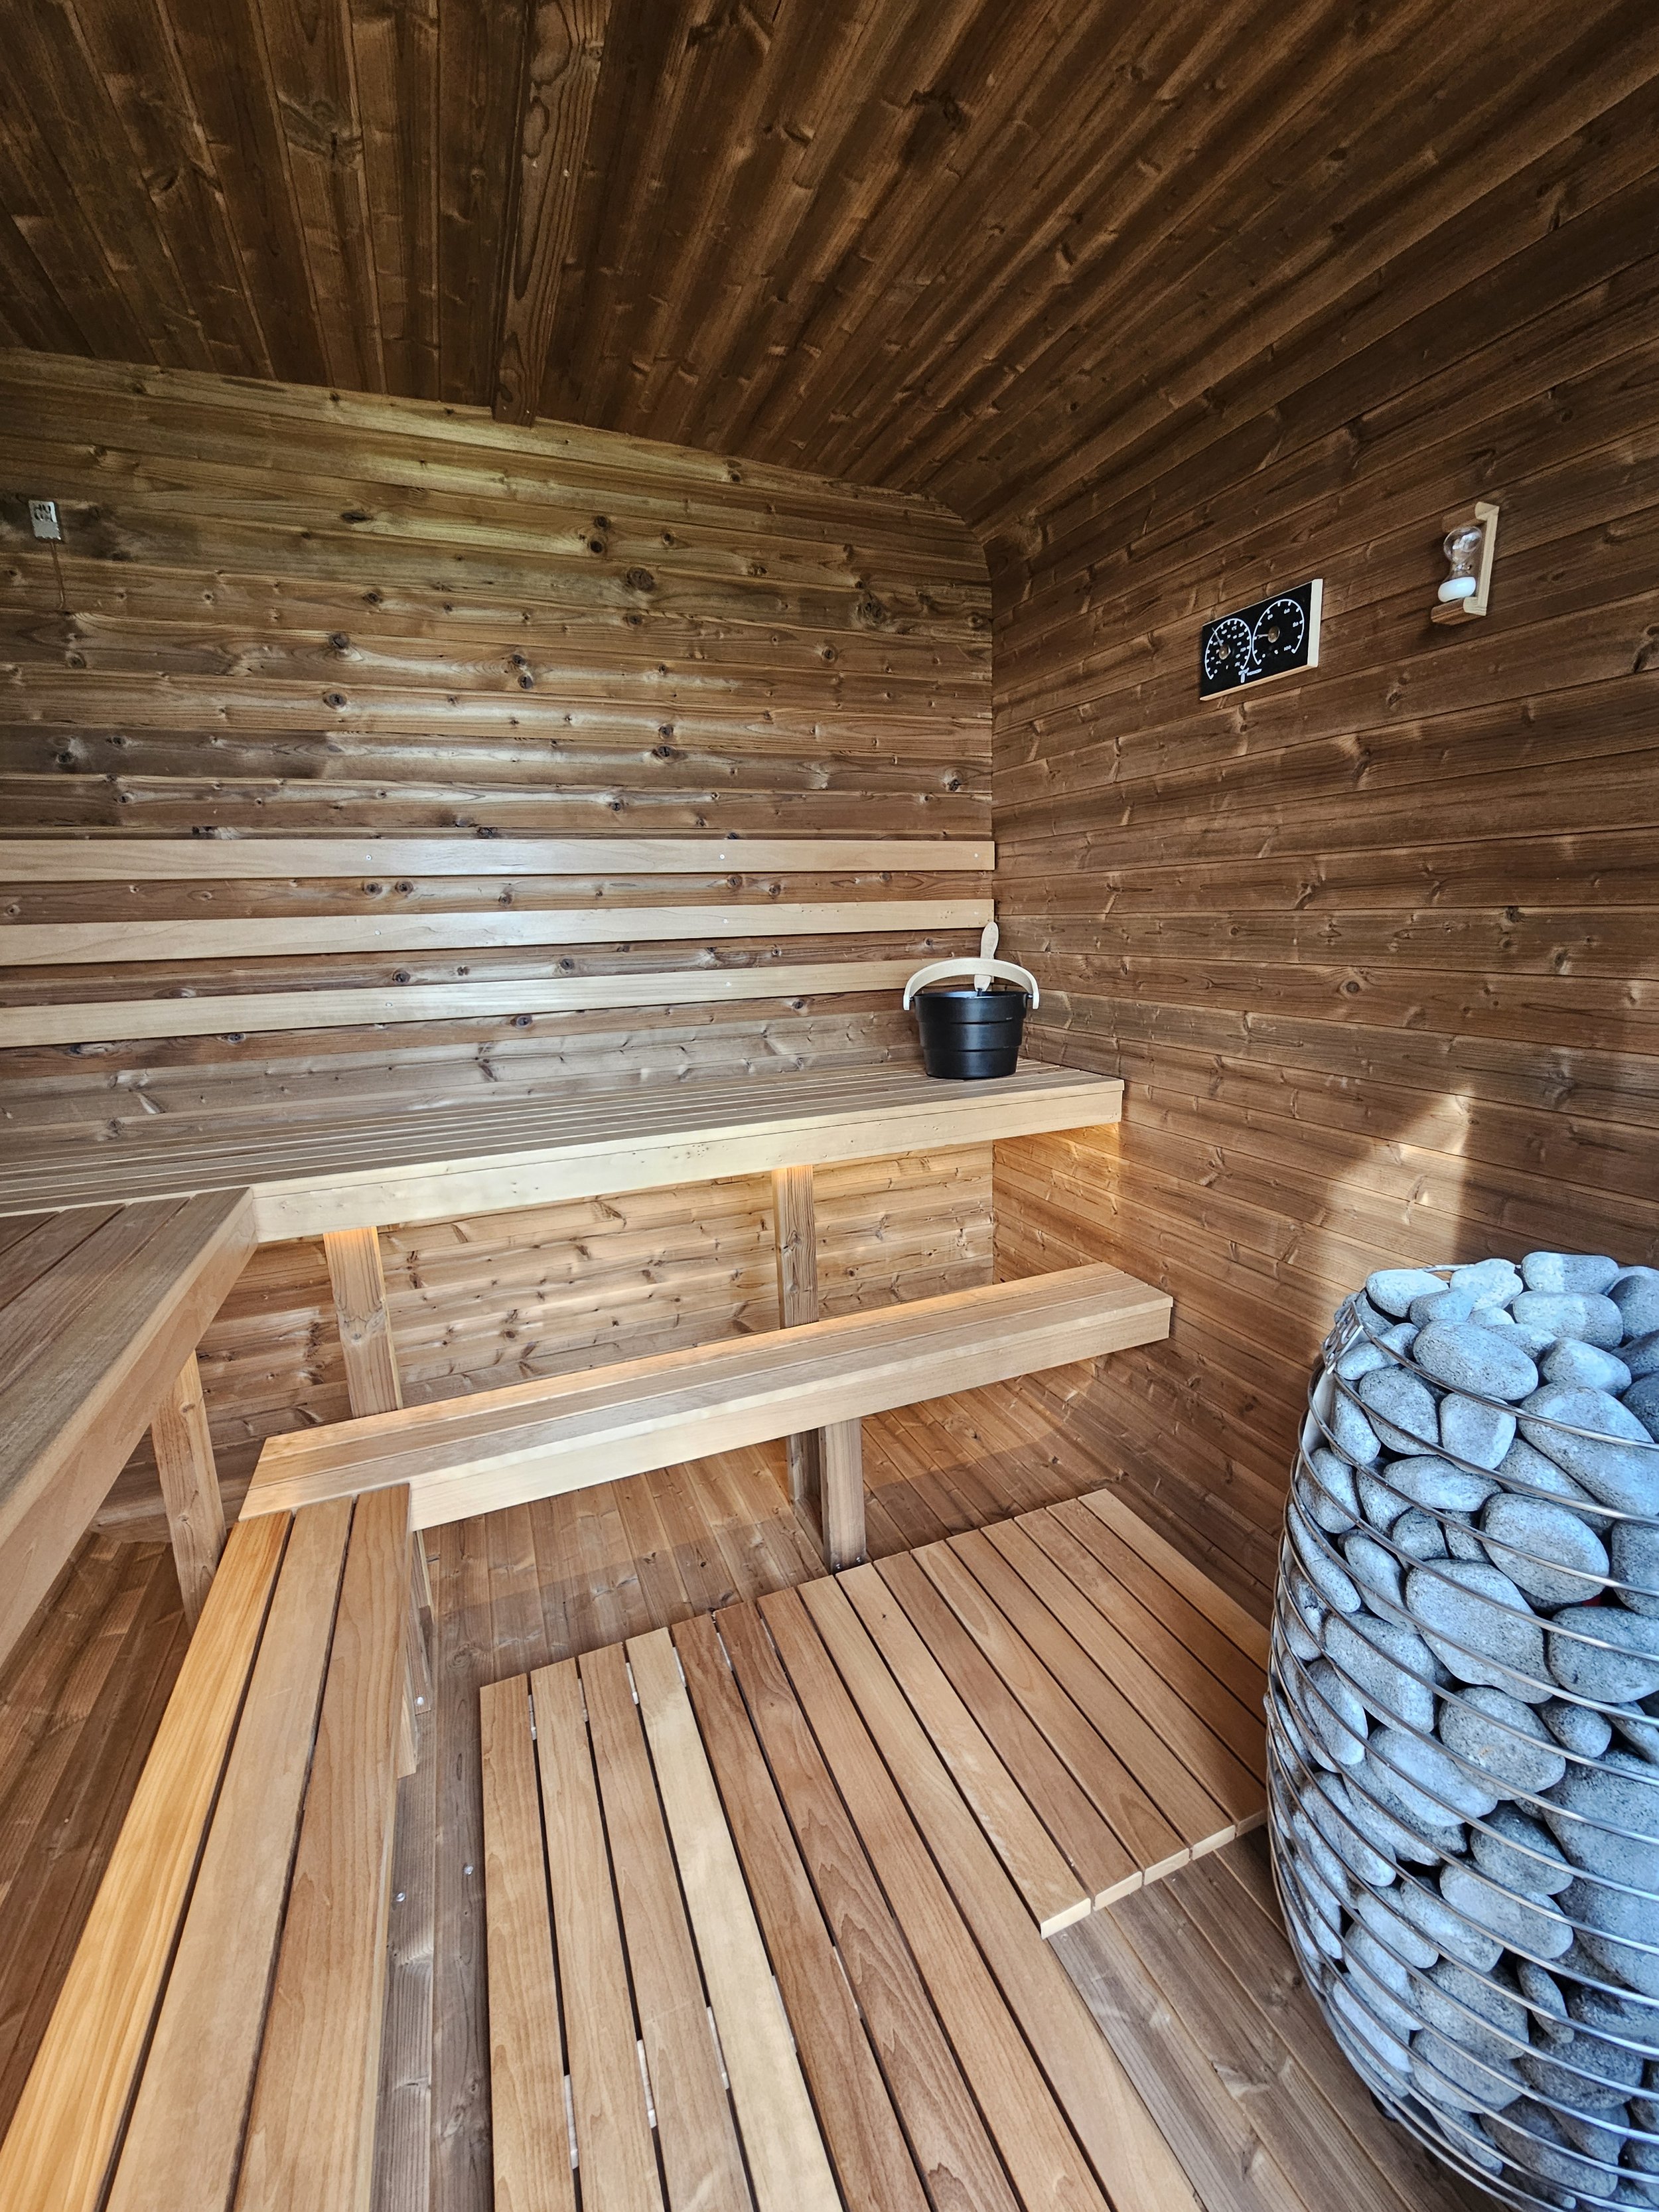
A full wellness bath integration for an Estonian family who grew up with real saunas and knew precisely the quality standards to expect. One of the most exciting projects we have delivered.
More about this project+
Investment
Starting at $27,500
- Indoor sauna in a home bath suite
- Seamless bath integration
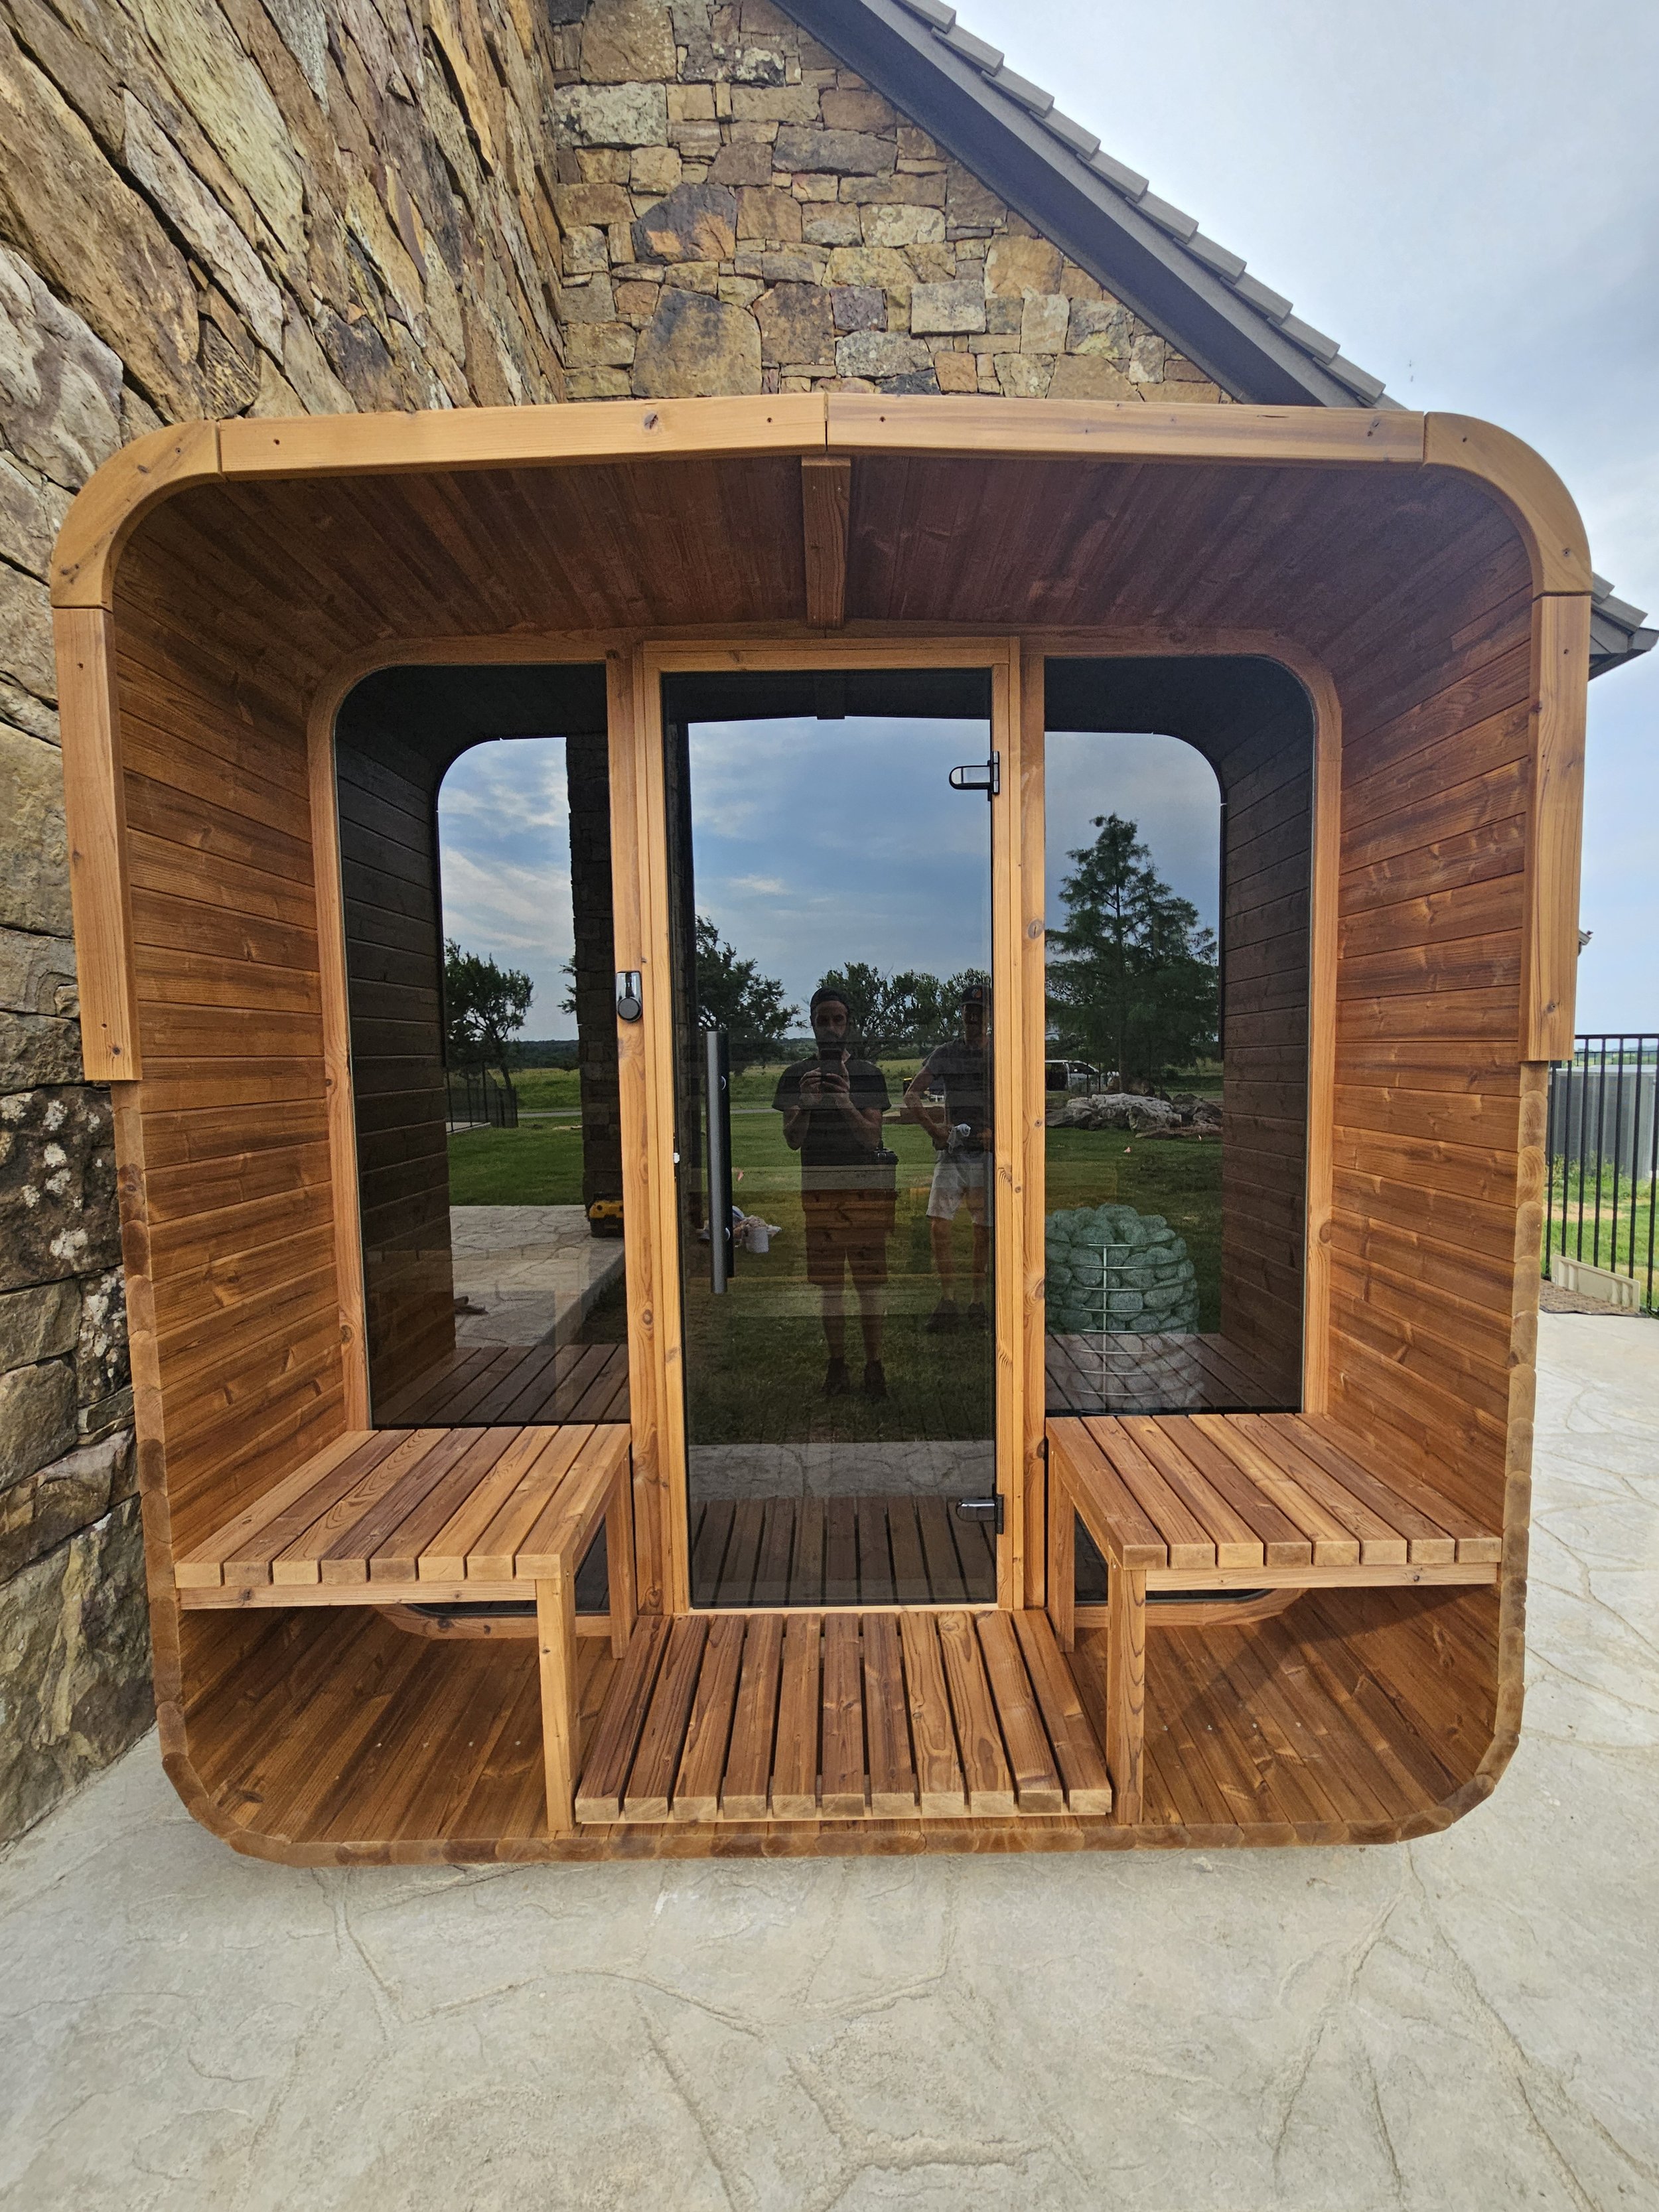
- External views to the pool
- Built with the owner's contractor
- Insulated, vapour-controlled envelope
02
Integrated into the bath, not dropped into it
Same stone floor, same threshold, same water planning as the shower beside it — the whole space works as one continuous wellness room.
03
Views that carry the room
Glazing pulls the pool and evening light into the sauna, keeping the house and garden part of every session.
04
A great collaboration with the contractor on site
Built hand in hand with the owner's existing contractor — their knowledge of the building, our sauna envelope, benches, heater and finishes. One set of drawings, an exceptional sauna.
05
What an indoor sauna asks of you
An indoor sauna is where build quality shows first. Vapour has to be controlled, insulation has to run continuously, ventilation has to be planned from the frame out, and every finish has to survive years of heat and water. This one was built to that standard — which is exactly what our clients expected, and exactly the kind of work we enjoy.
The Baltic, as built
Specifications
- Type
- Indoor custom, built into the home
- Interior size
- 9 ft × 7 ft 4 in
- Ceiling height
- 7 ft 6 in
- Floor area
- 66 sq ft
- Room volume
- 495 cu ft
- Heater
- HUUM Hive 15 kW (electric)
- Walls & ceiling
- 1×4 thermo-spruce with a feature accent wall
- Benches
- Thermo-alder, 35 sq ft of bench surface, with backrests and bench skirting
- Floor
- Raised thermo-alder duckboard, 25 sq ft
- Door
- Glass sauna door
- Lighting
- Under-bench LED and two ceiling lights
- Ventilation
- Ducted fresh-air inlet and exhaust outlet