Custom · Currently under construction
The Retreat
A private wellness retreat, from render to reality.
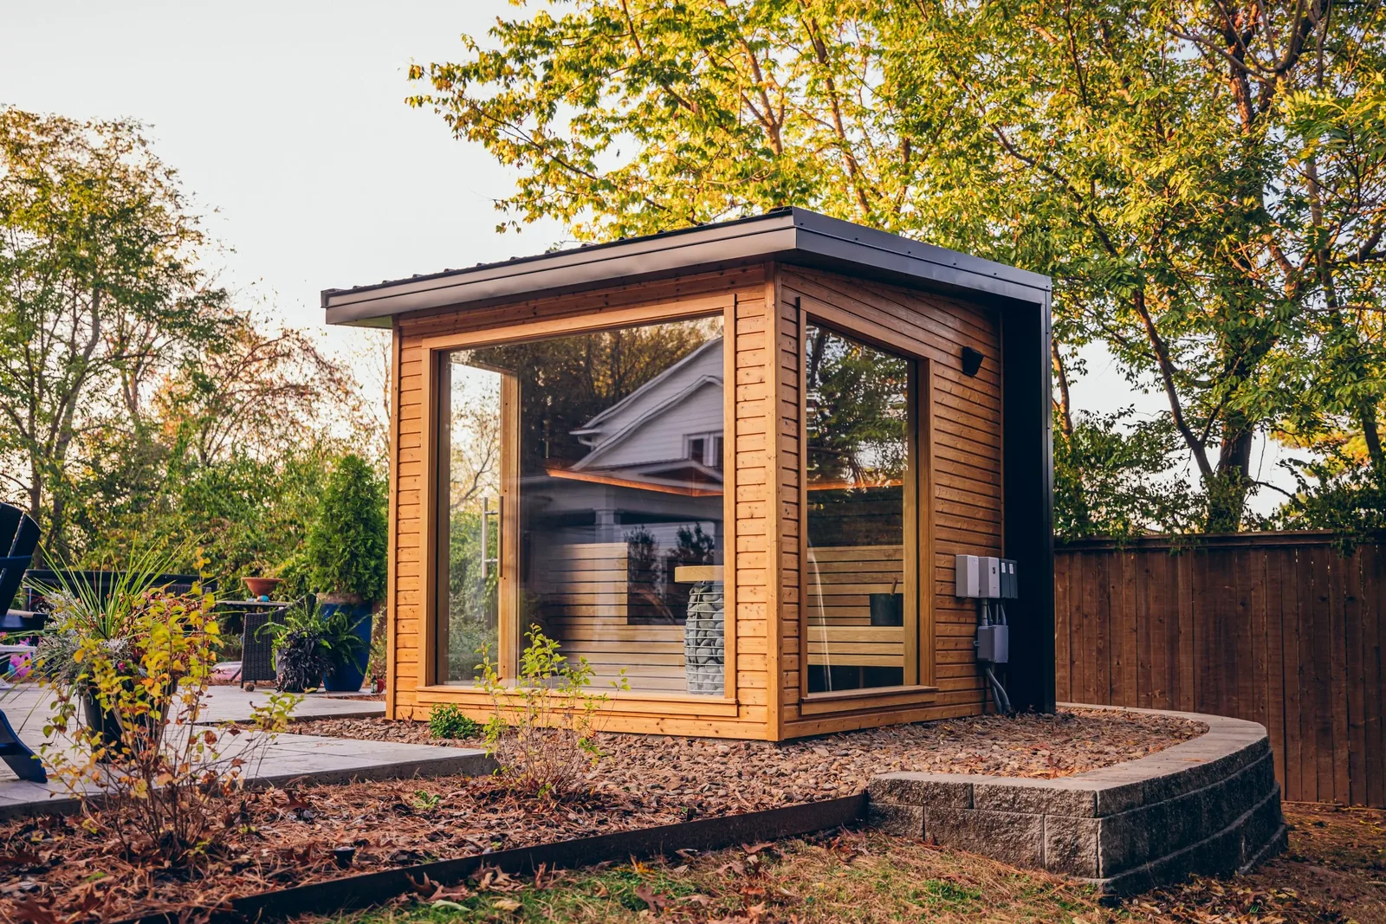
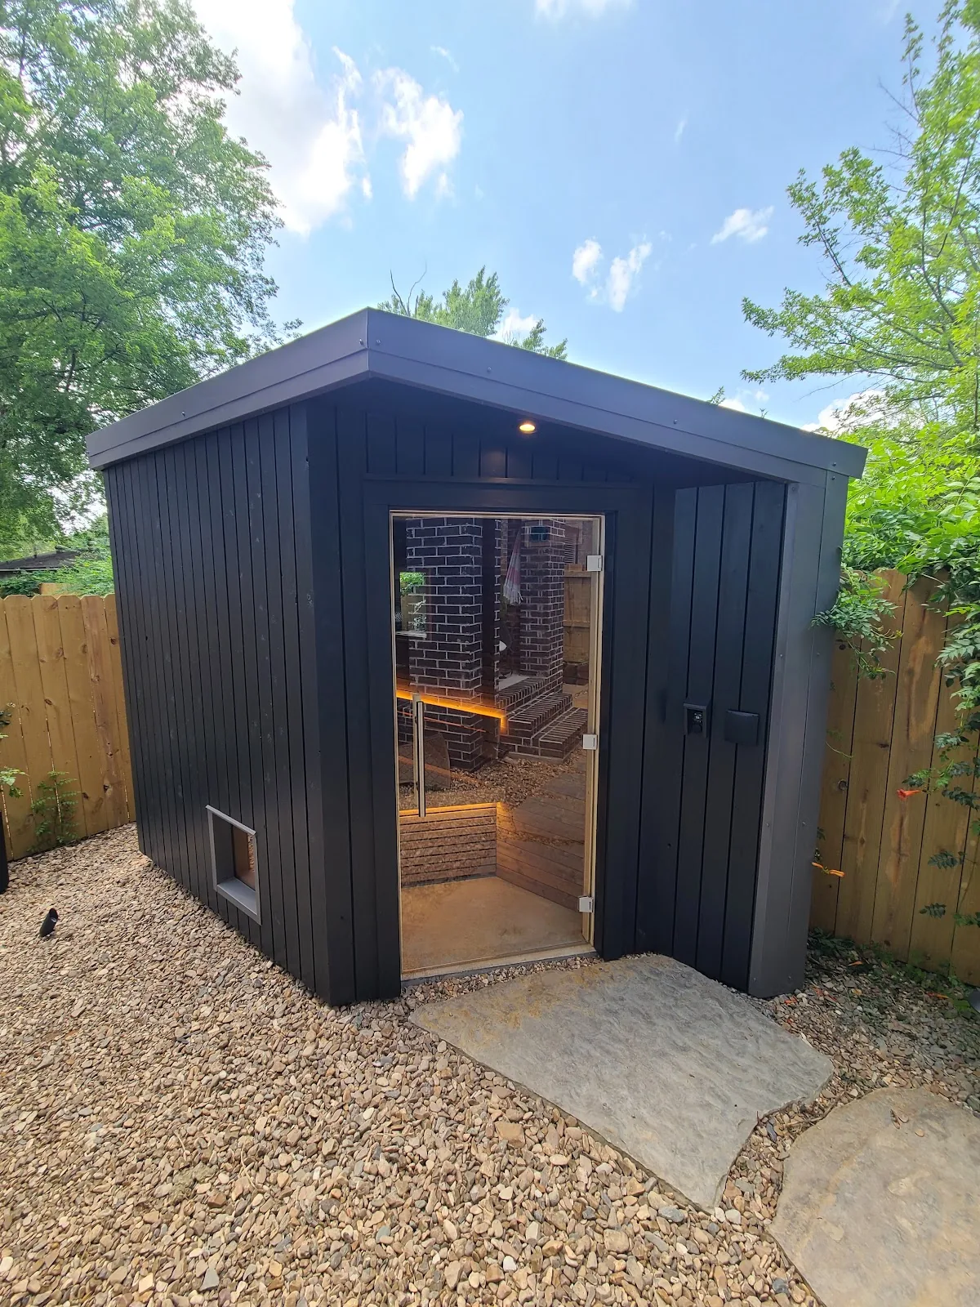
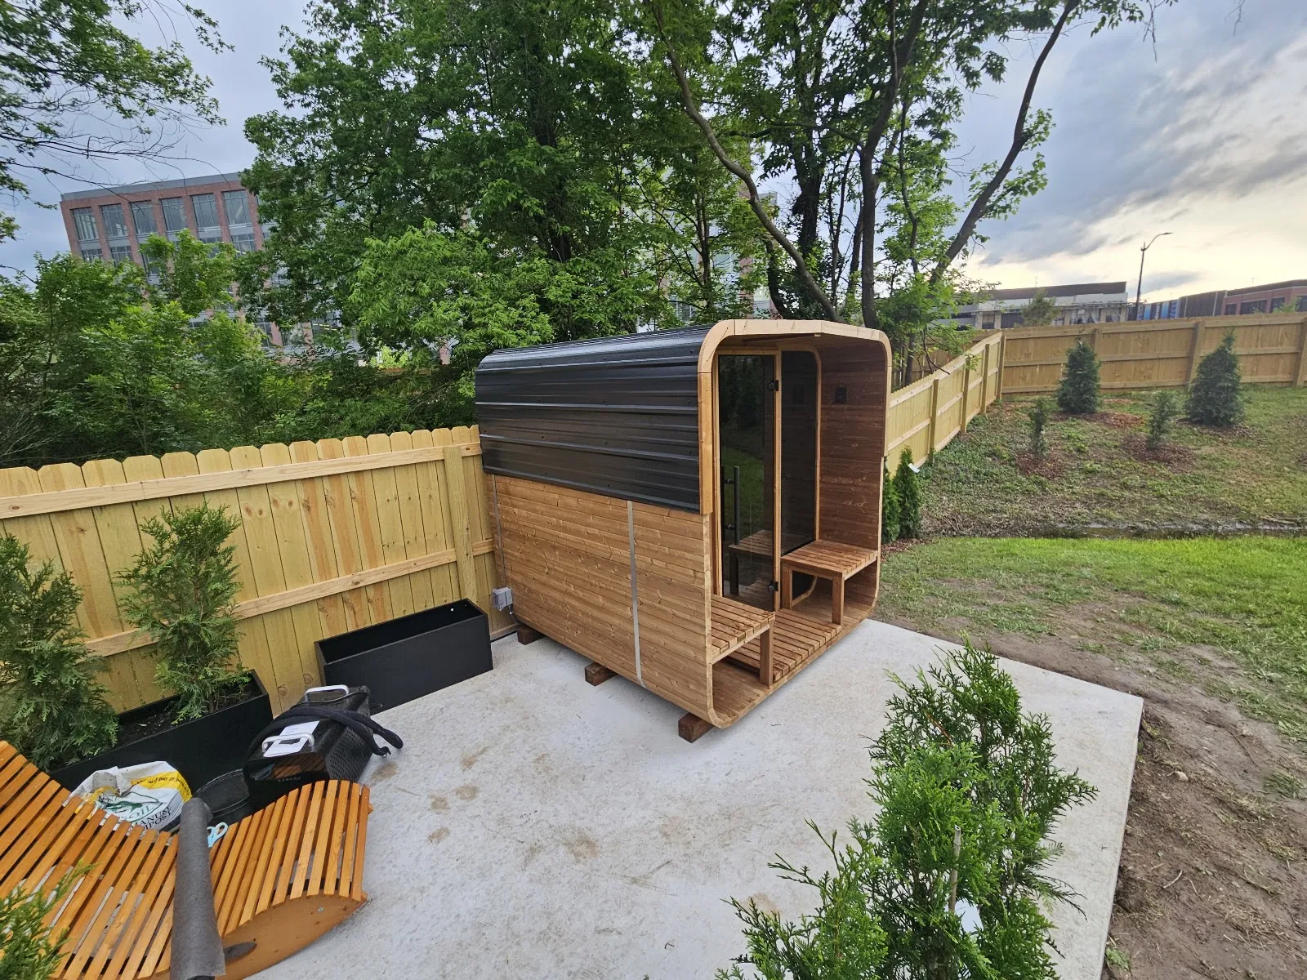
The Retreat began as a set of architectural renders and is now being built as a one-of-one sauna retreat. A dark, modern form designed to sit quietly in the landscape.
A proven design we are happy to rebuild — adapted to your site, size and finishes.
Investment
Starting at $80,000
Specifications
The Retreat, as built
This is exactly what this sauna was built with. Use it as your reference point: a larger room, more glass or upgraded finishes will price above it; a smaller or simpler build will price below.
- Type
- Outdoor freestanding custom
- Status
- Under construction
- Interior size
- 12 ft 6 in × 9 ft 6 in
- Ceiling height
- 8 ft 6 in
- Floor area
- 119 sq ft
- Room volume
- 1,010 cu ft
- Glass
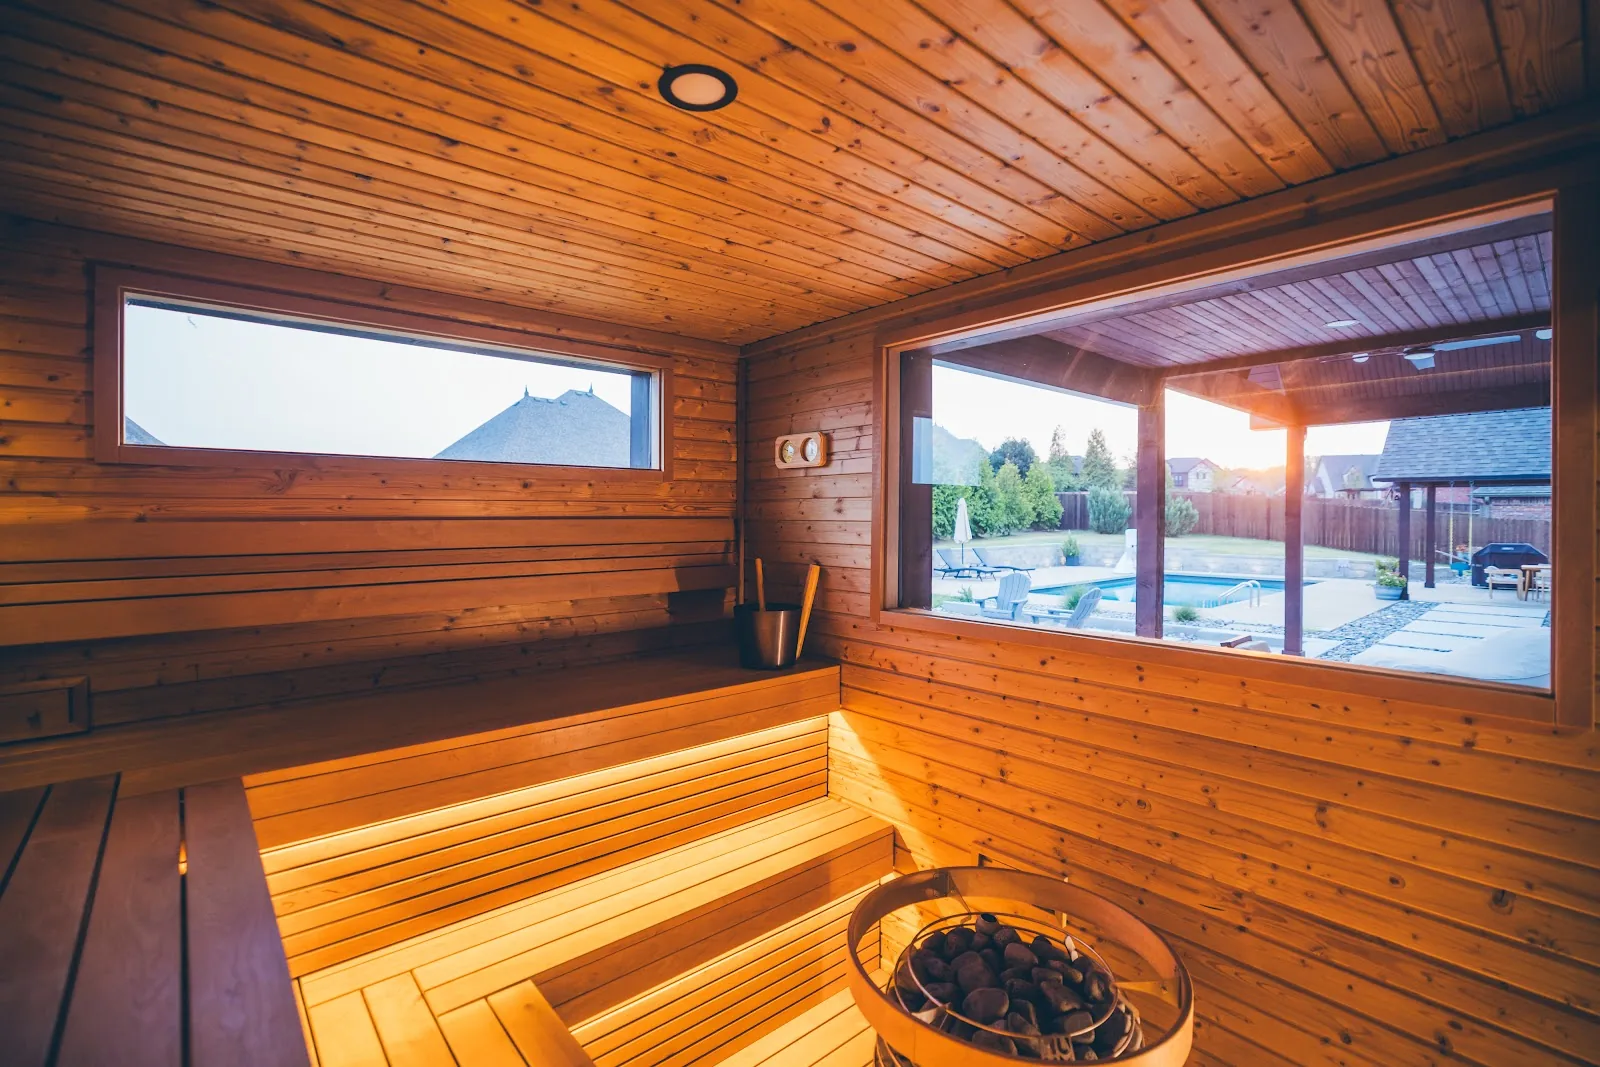
- 68 sq ft of tempered glass windows plus a glass door
- Heater
- IKI wood-fired stove + HUUM Hive electric heater (15 or 18 kW)
- Walls & ceiling
- 1×4 thermo-spruce
- Benches
- Three tiers in thermo-alder (12 ft 6 in lower, 15 ft 4 in middle, 9 ft 6 in upper), with backrest
- Floor
- Insulated concrete slab sloped to a drain, with removable thermo-alder duckboards
- Lighting
- Under-bench LED and ceiling lights
- Ventilation
- Four adjustable interior vents with exterior vent covers
Custom pricing ballpark
Your Retreat, your way
Start with this proven build and explore heater changes. Your final investment is tailored to your site, materials and design.
Built around your site
Foundation, electrical and other site work are planned per job and usually included in the custom build price — not added here as separate allowances. We’ll confirm the included scope for your property.
Interior cladding
Many wood, profile and finish options are available for your sauna interior. Materials and detailing are selected during design.
Exterior cladding
Many exterior materials, profiles and finishes can complement your home and setting. Your selections are priced with the complete build.
Hot + cold
Cold plunge
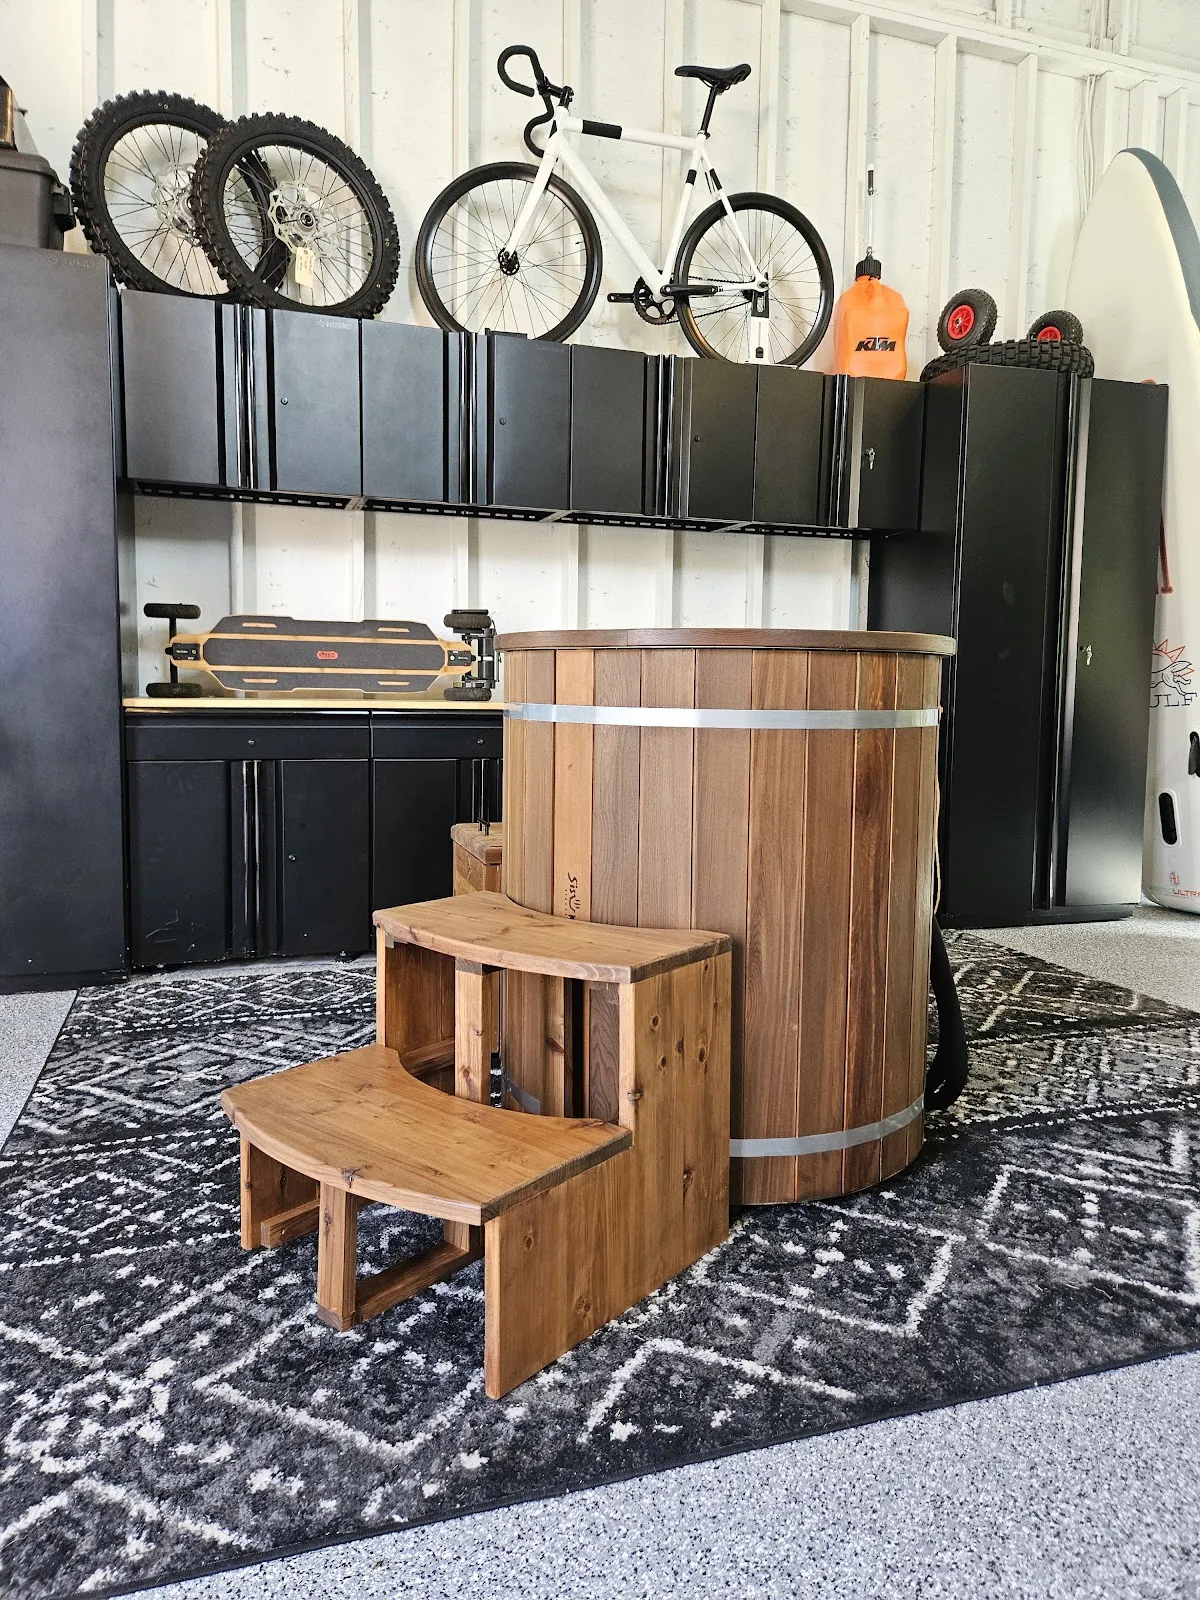
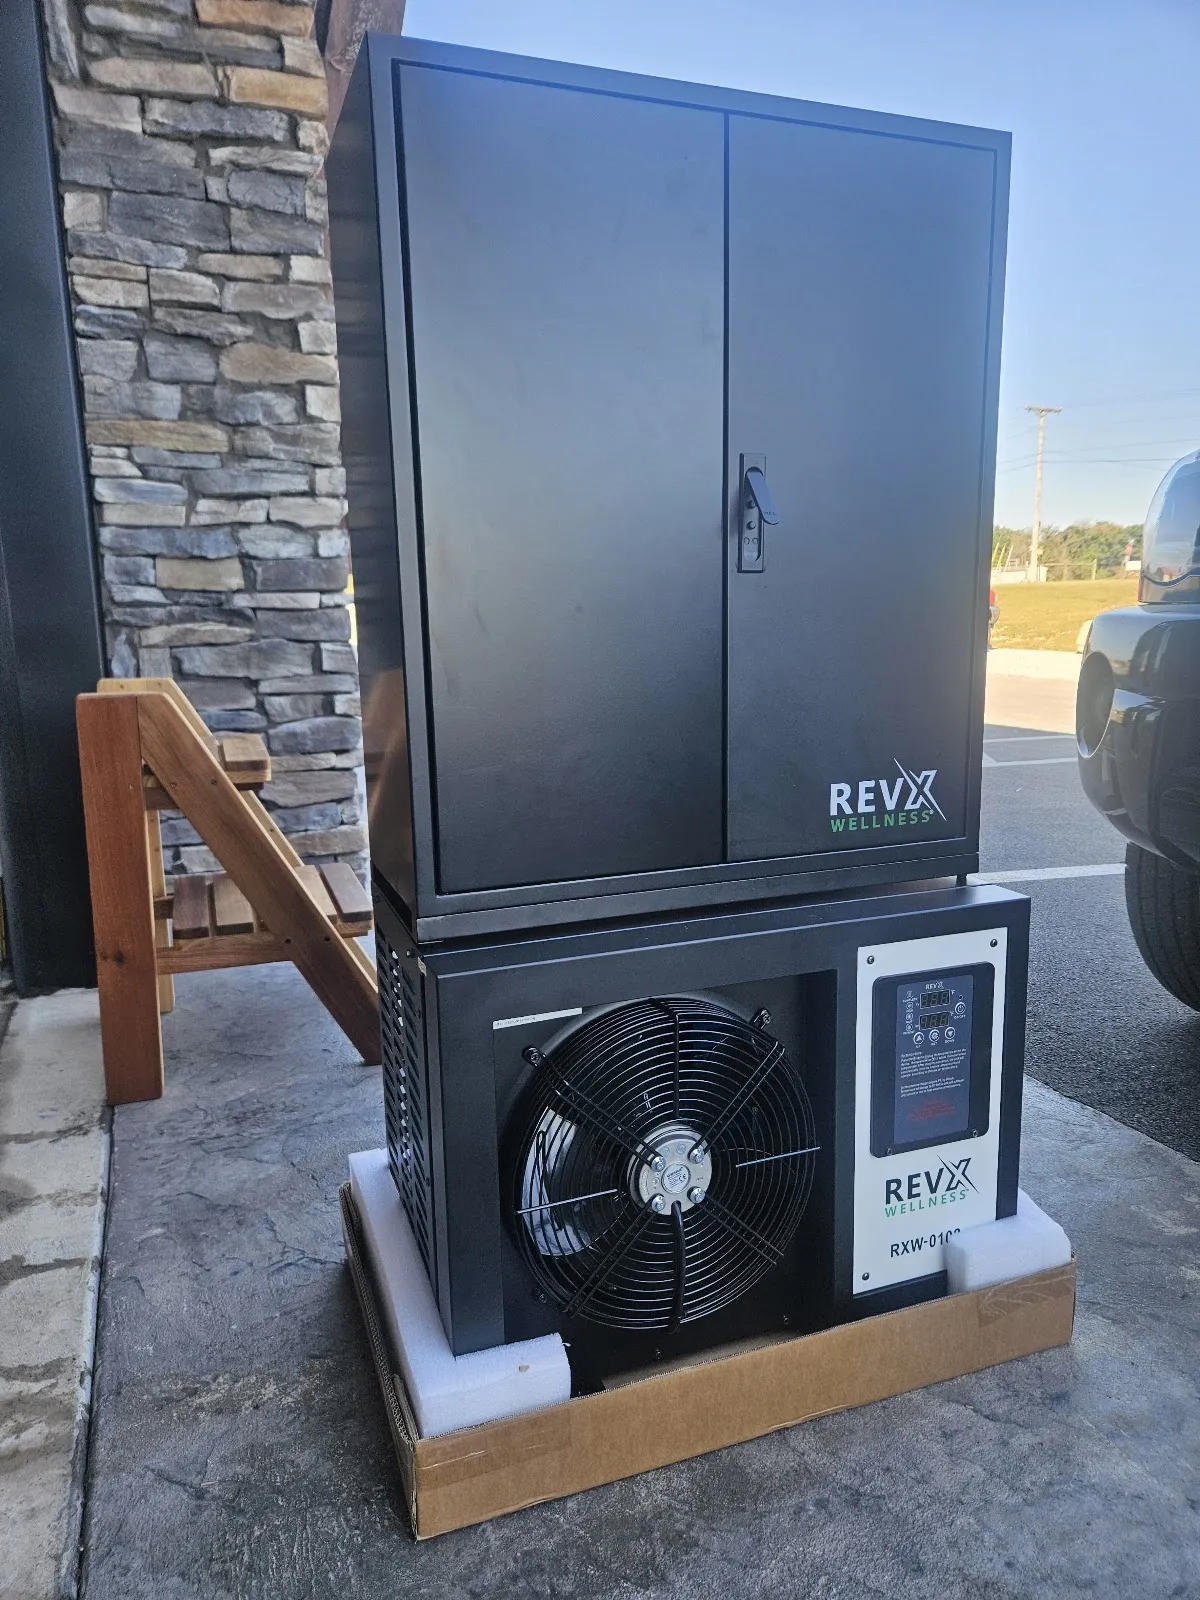
A dedicated tub and chiller for a hot-and-cold setup. Placement, drainage and power are planned with your sauna.
Request pricing
Outdoor living
Pergola
A sheltered place to pause between sessions, sized around your sauna and outdoor space.
Starting at $5,000
Planning estimate only; roof, finish, utilities and site work affect the final price.
What makes the Retreat
Designed first
Every proportion was worked out in renders before construction started, so the finished building matches the vision.
Built like a small home
Foundation, framing, insulation, roofing and cladding are handled as a complete building, not a kit.
Made to disappear into the site
Dark exterior finishes and a simple form let the retreat sit quietly among the trees and grass.
Built without shortcuts
Why a custom costs more
A Chillfire custom is built like a small custom home, not a prefabricated room. Structure, insulation, weather protection, interior and electrical are designed together for your property.
That extra design and construction work is the difference: a super well-insulated, fully weatherized sauna that performs through every season and is designed to last for generations.
01 · Thermal performance
A complete thermal envelope so heat stays where it belongs.
02 · Weatherized
Roof, walls, openings and drainage resolved around real exposure.
03 · Made for your site
Proportions, glass, benches, heater and lighting designed as one.
Insulation assembly detail
Inside to outside. Exact materials and thicknesses are specified for your site and climate.
- 01
Sauna interior
Heat-ready wood finish, fitted benches and a foil vapor barrier that reflects heat back into the room.
- 02
Insulated enclosure
A deep, continuous insulation layer in walls, roof and floor so the room heats fast and holds it.
- 03
Weather control
House wrap, flashing and a vented rain screen that keep air and water out of the wall.
- 04
Exterior shell
Durable cladding and roofing chosen for the site, the climate and the architecture.
Repairability and maintenance
Built to be repaired
A custom sauna is only worth building to this standard if it can be kept. Everything in it is produced as an assembly that can be taken apart again, so maintenance means opening a piece, not opening up a wall.
And because we build with materials that stay available, a part that wears out in fifty years can be matched and replaced rather than rebuilt around. That is what makes the lifespan of a unit like this measured in centuries rather than warranty years.
Assemblies that come apart
Walls, roof, benches and cladding are produced as complete pieces that can be unbolted and lifted away, so a repair reaches what it needs to without opening up the building.
Materials that stay available
We specify materials that are still made and still stocked, so a worn board, a run of cladding or a heater part can be matched and swapped out instead of fabricated from scratch.
Maintenance you can keep up with
The parts that wear are the parts you can get to, so routine upkeep stays something you can do yourself rather than a project you have to book.
A lifespan in centuries
Maintained and repaired as it goes, a custom sauna like this could last for centuries — which is the point of building it like a small home in the first place.