The Turnkey Sauna Subcontractor Built for GCs
Exact electrical rough-ins, ventilation specs, and white-glove installation — so your client gets a flawless wellness space and your margin stays intact.
Sauna construction has its own code requirements
Your client wants a luxury sauna in their new build. What they don't know — and what most GCs weren't trained on — is that sauna construction has its own code requirements: dedicated electrical circuits sized to the heater, cross-ventilation that prevents moisture buildup, vapor barrier continuity, and clearances a standard framing crew won't automatically get right.
Get it wrong and you're not just behind schedule. You're looking at a failed inspection, a mold liability claim, or a change order that eats the margin you built into the job.
You frame it. We finish it.
A ChillFire crew finishing a build — the part you hand off.
Send us your blueprints
We review the space and equipment needs — no cost, no obligation.
We hand you exact specs
Electrical rough-in — 240V dedicated circuit, or 208V 3-phase for commercial-scale builds — plus ventilation cross-section and framing dimensions, before your crew touches lumber.
You frame it. We finish it.
Our crew installs and commissions the sauna: heater, controls, benches, glazing, sealing — to code.
Your client gets a flawless result
You get a clean inspection, a protected timeline, and a client who tells their friends who framed their sauna.
Six build types, fully specced
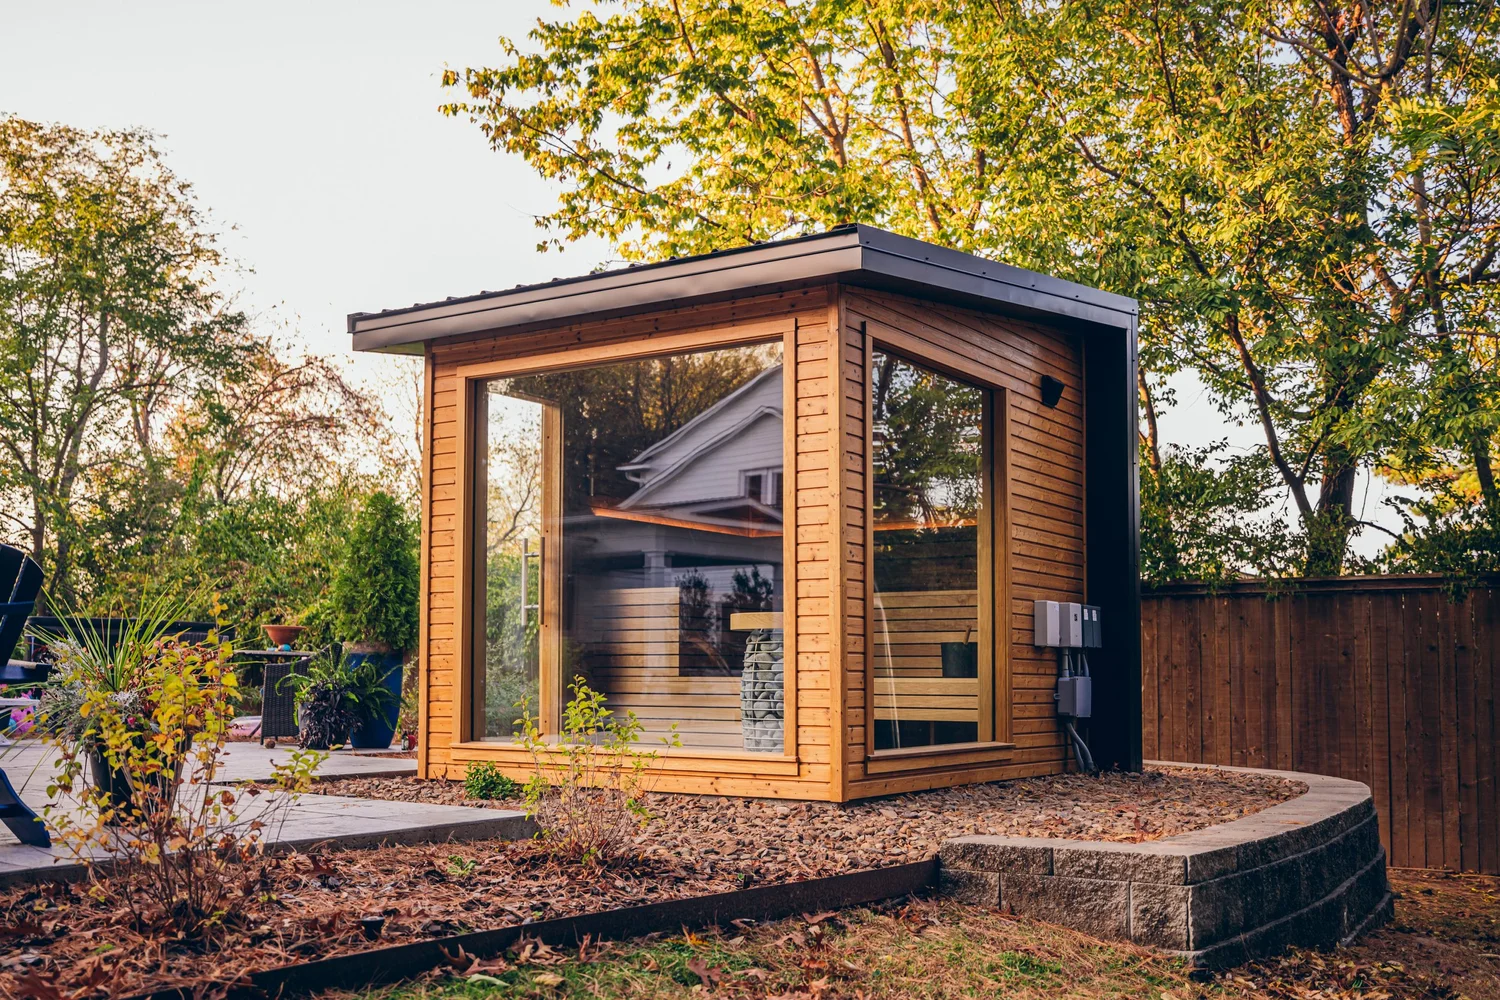
Custom Modern Exterior Suite
8'×8' freestanding · 6–8 person · 15kW commercial heater
Residential Poolside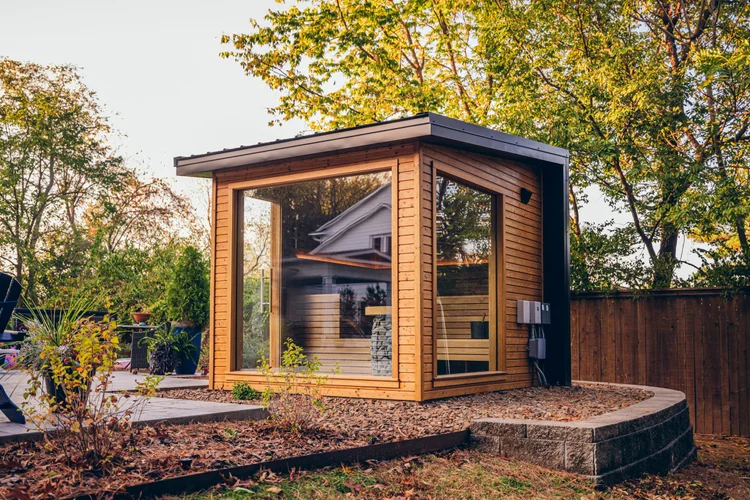
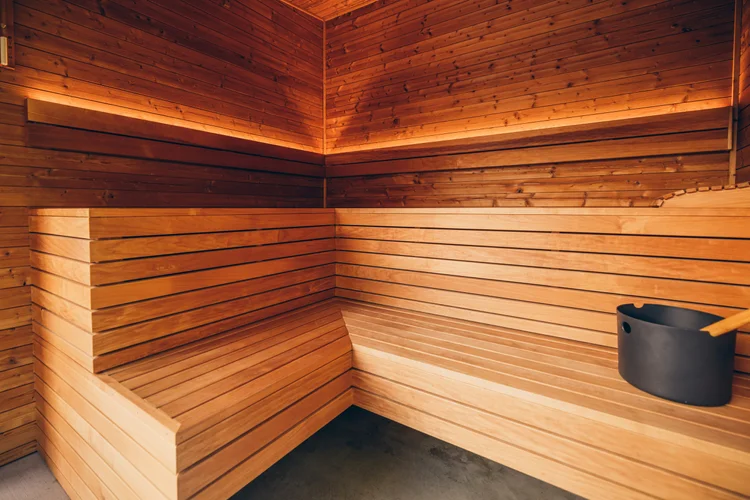
Custom Interior Built-In Suite
Architectural built-in envelope · 6–8 person · cedar/aspen lining
Custom Residential Build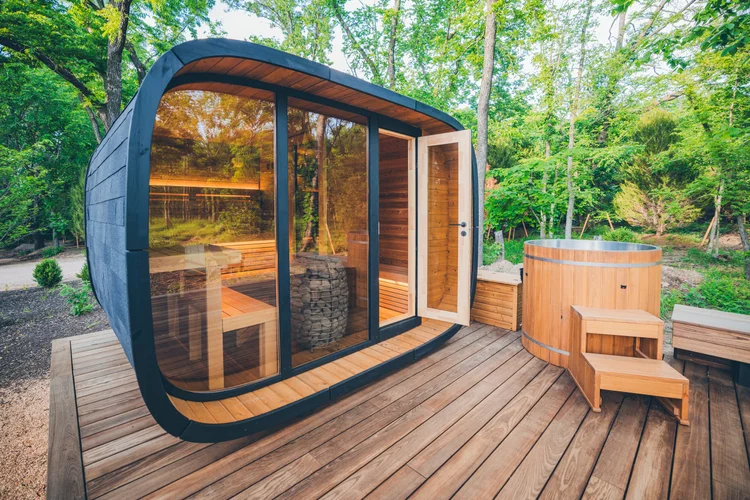
Commercial Contrast Therapy Suite
Dual-zone sauna + cold plunge · ThermoWood, 50+ yr rated
Hospitality / Multi-Family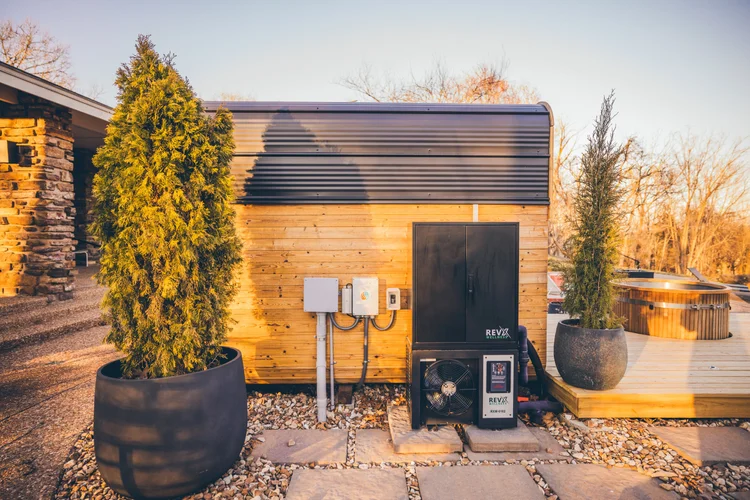
Hospitality Contrast Therapy Suite
Dual-zone outdoor facility · recessed plunge deck
Resort / Lodge Amenity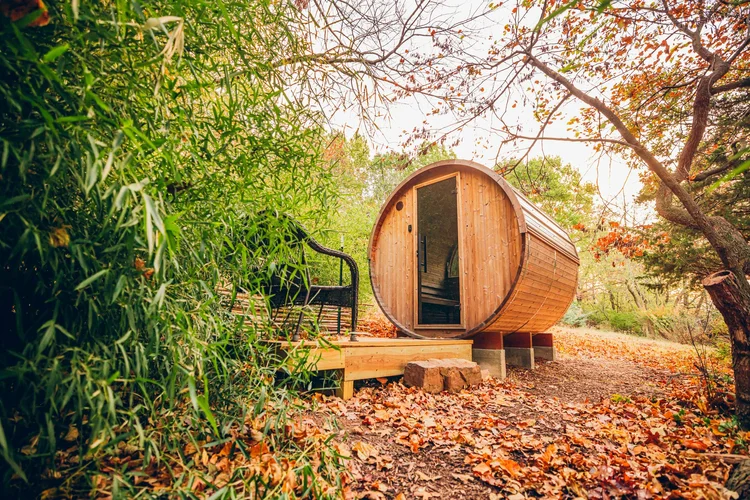
Freestanding Barrel Sauna
Compact barrel profile · 4–6 bathers · ThermoWood staves
Short-Term Rental / Residential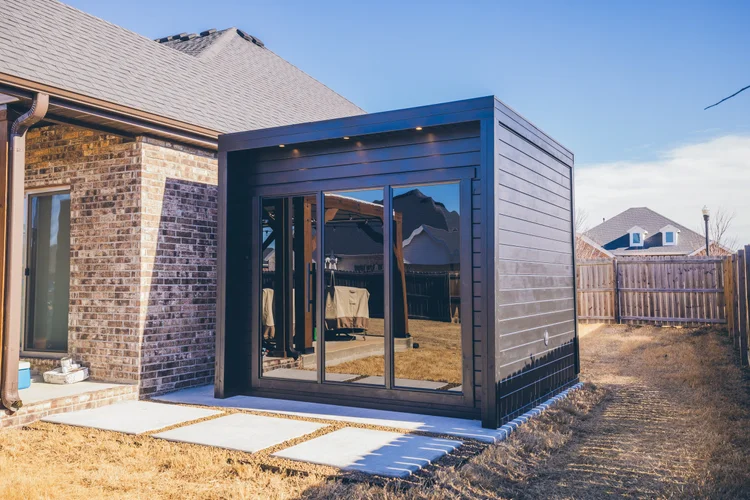
Commercial Community Sauna Kit
High-volume walk-in · 8–12 person · multi-tier benches
Multi-Family / CommunityGet the exact specs before you frame
Electrical requirements, ventilation cross-sections, heater sizing, and material specs for every project type we build.
Three ways to move forward
Book a 15-minute digital site visit
Walk us through your blueprint over video. We'll tell you exactly what the space needs.
Book the site visitSchedule a private showroom tour
See the materials, finishes and bench systems in person — bring the client if it helps close it.
Book a showroom tourCall to review your specs
Straight to someone who knows heater sizing and rough-in requirements. No gatekeeping.
(479) 364-4639Before you spec it
Who pulls the permit — us or ChillFire?
What electrical service does a ChillFire sauna require?
How long does installation take once the space is framed?
Do you offer a referral commission or volume pricing for repeat GC partners?
What's the warranty on the heater and equipment?
You frame it. We finish it.
Send us the blueprint and we'll come back with the exact specs — electrical, ventilation, framing dimensions. No cost, no obligation.