
Bespoke · Custom saunas
Built for your site. Built to last.
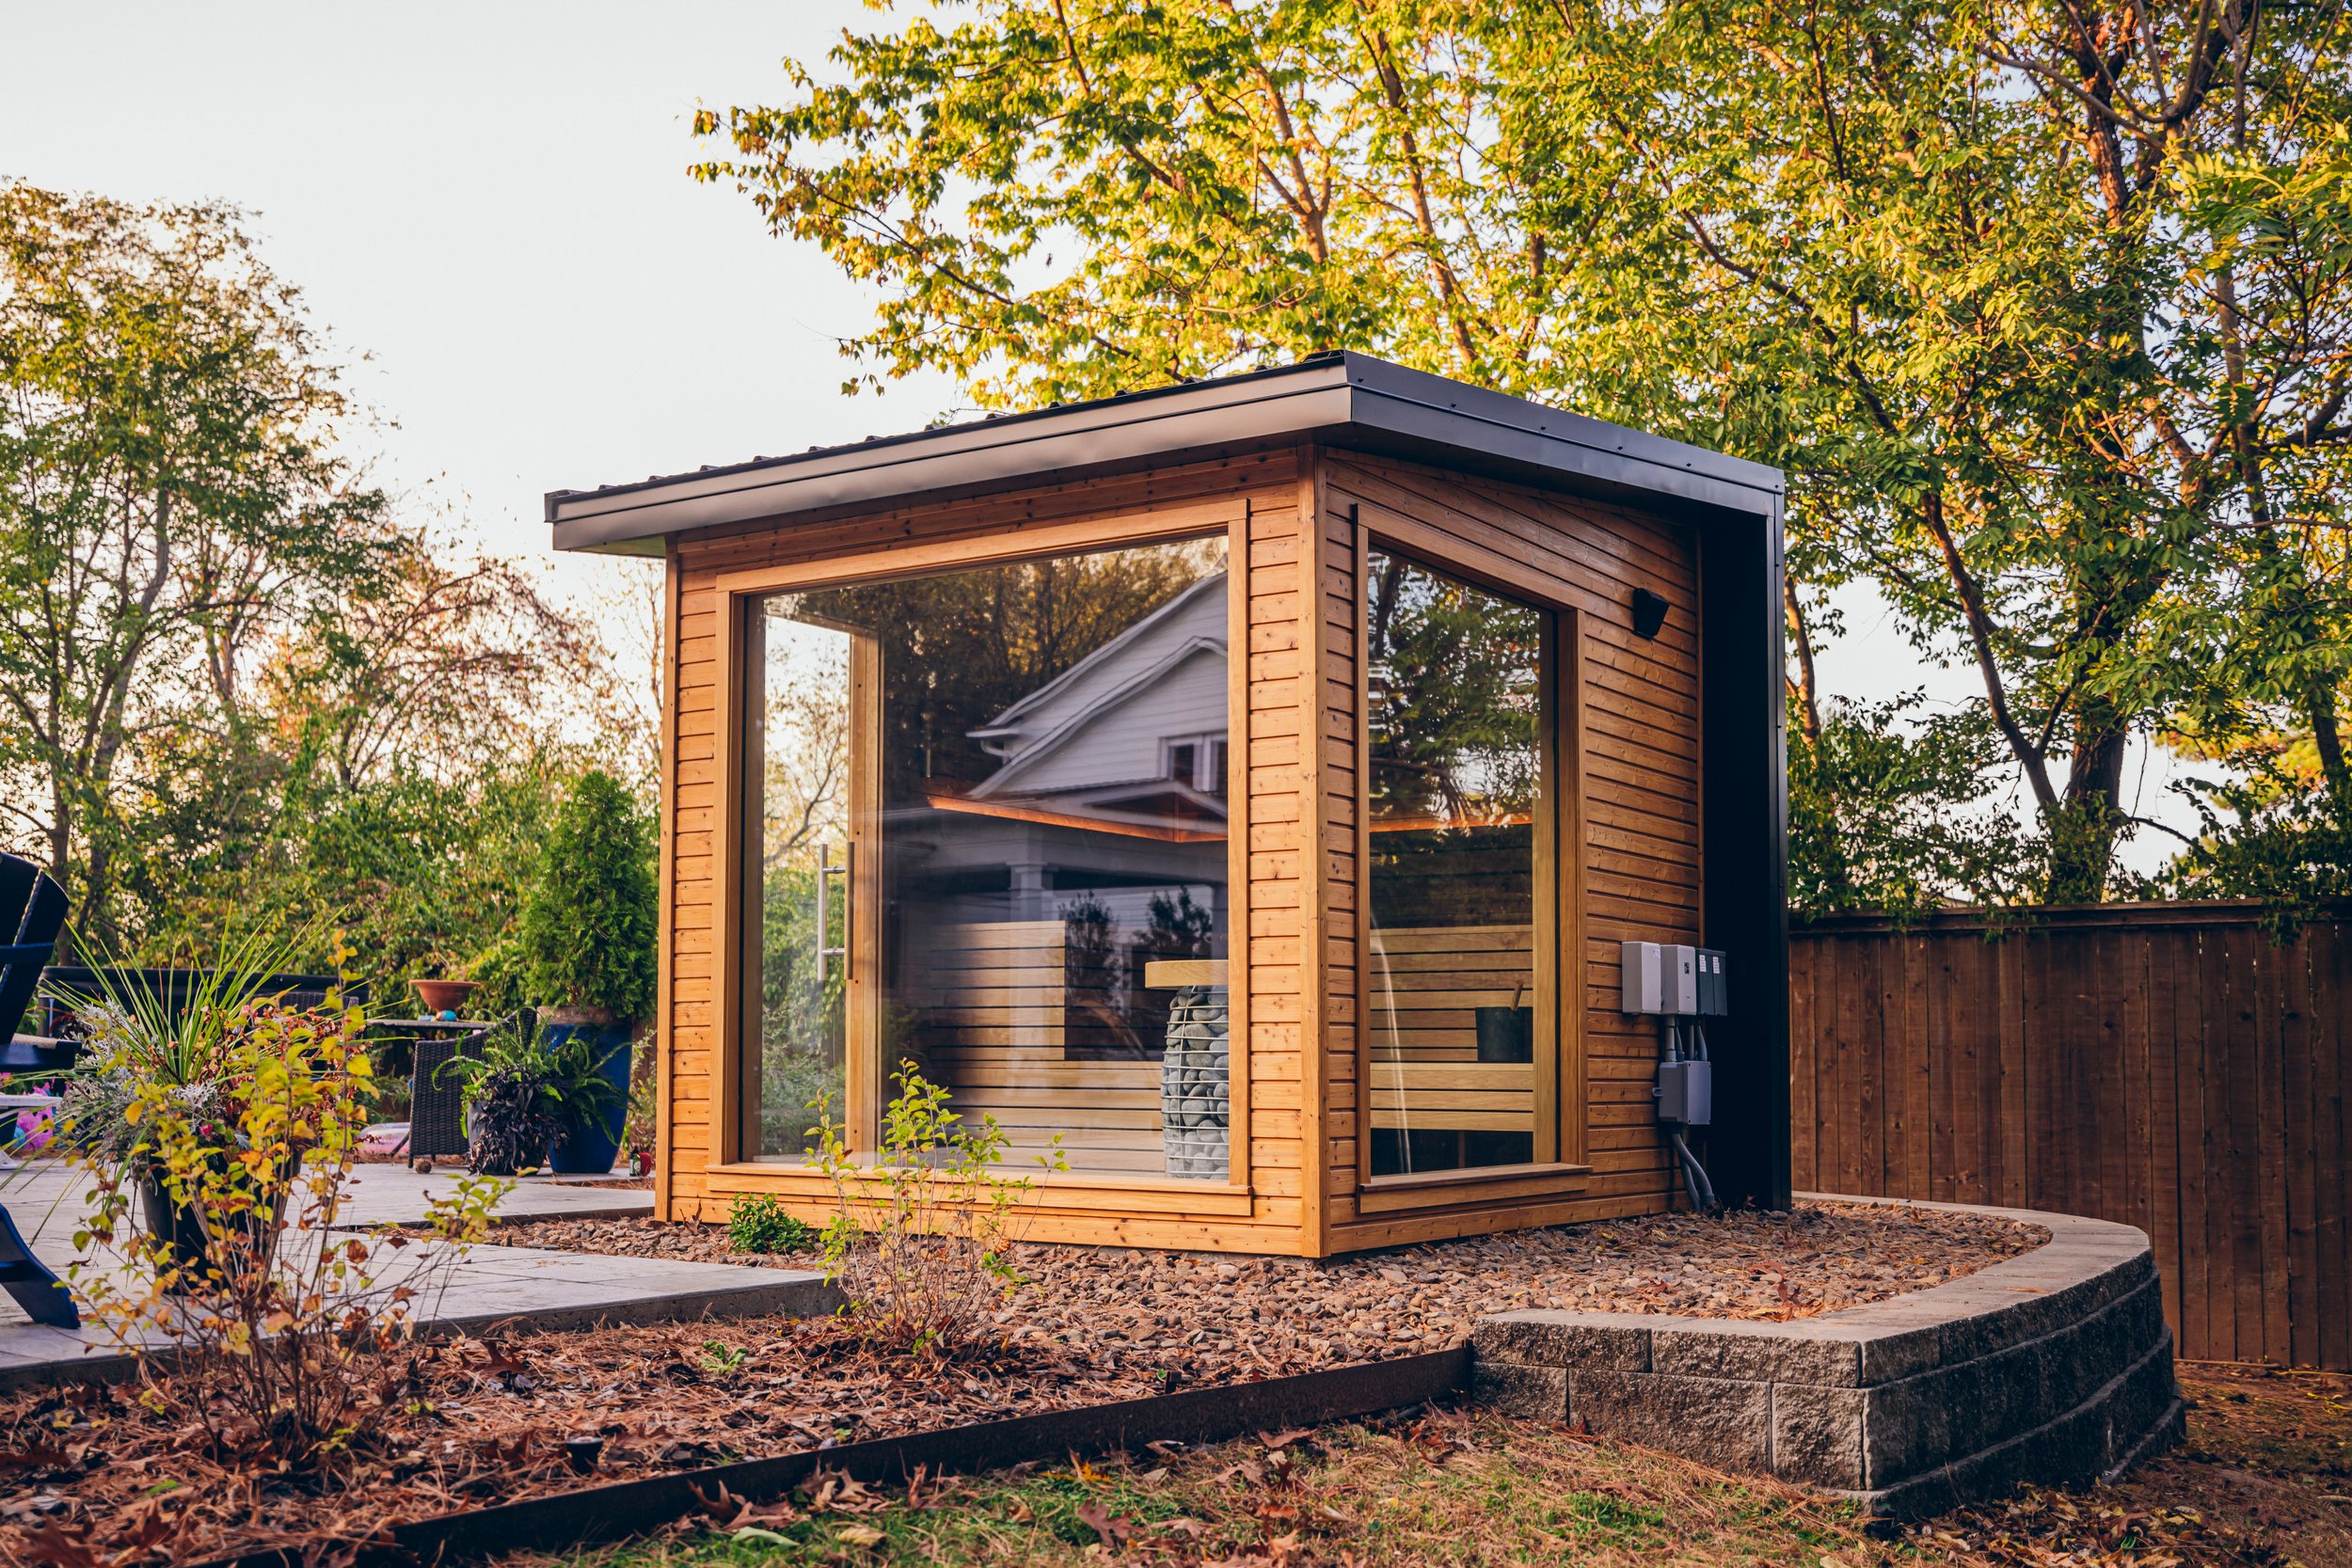
A Chillfire custom sauna is designed around your property and built like a small home — framed, insulated, weatherized and finished by the same team, so it heats fast and lasts for generations.
Inspiration
From our builds
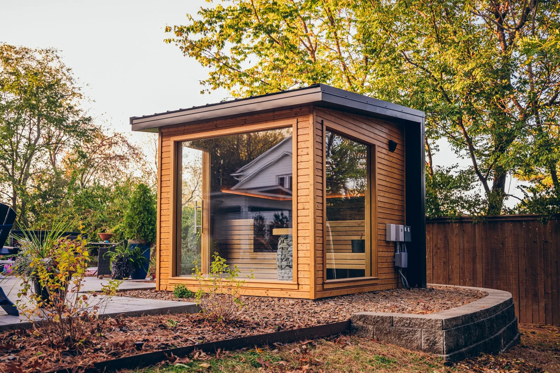
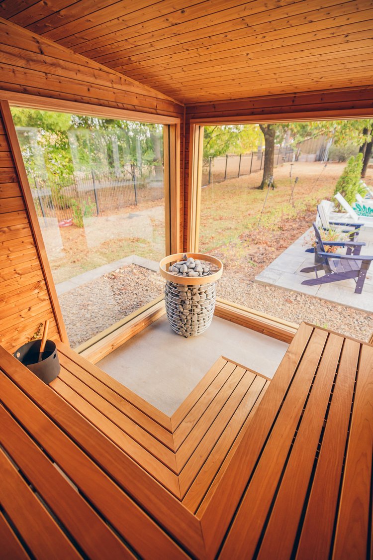
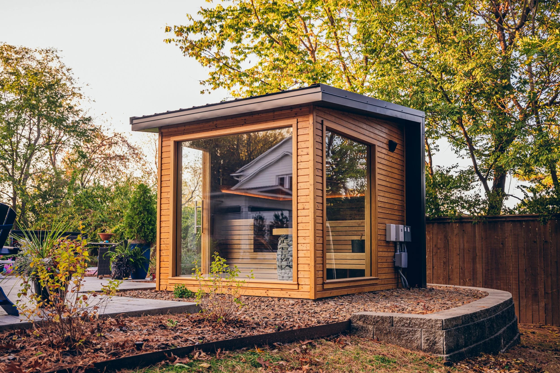
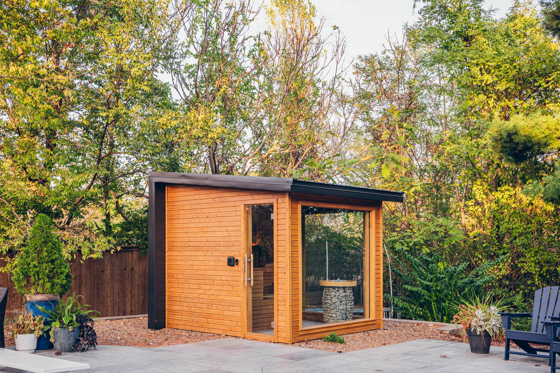
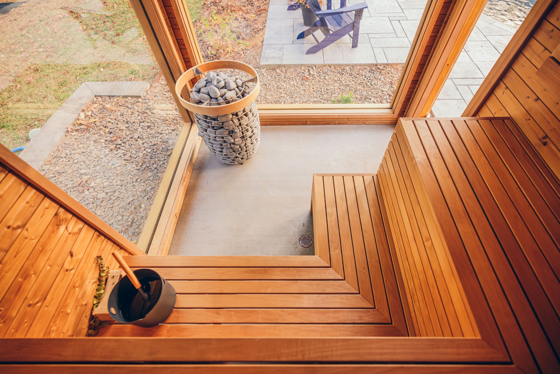
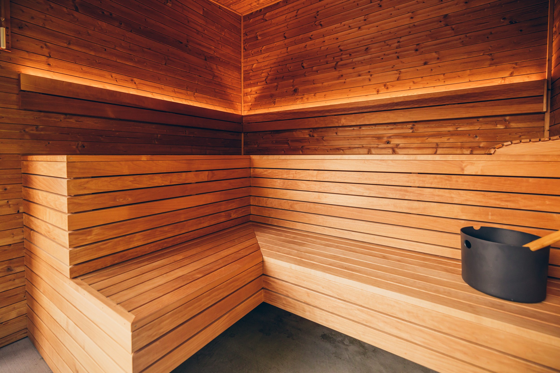
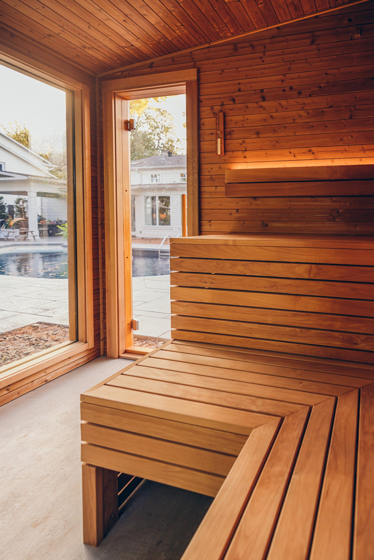
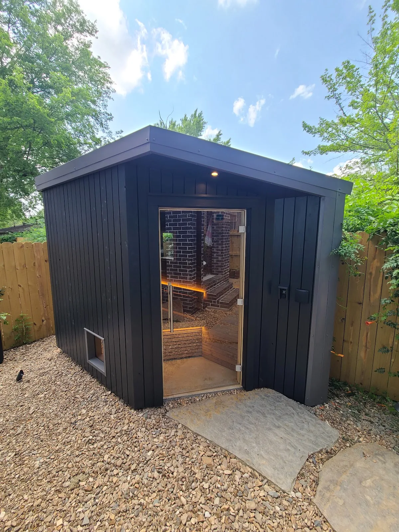
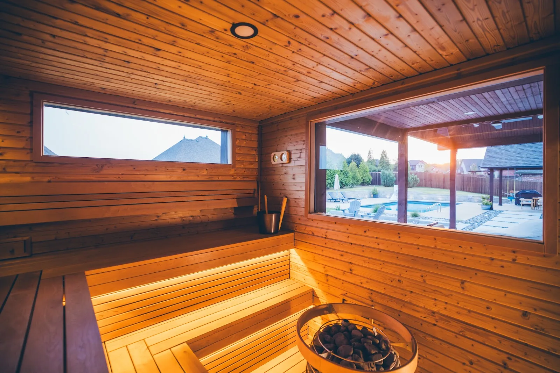
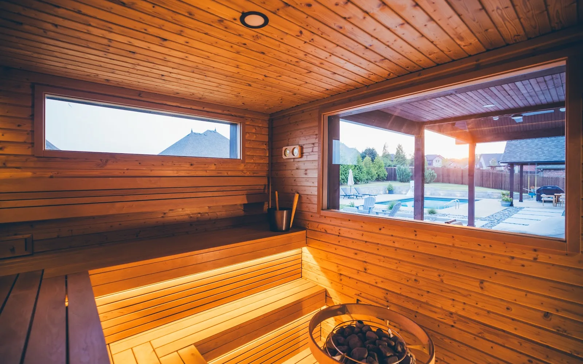
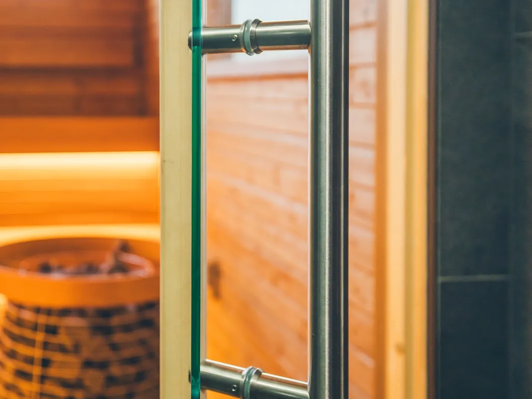
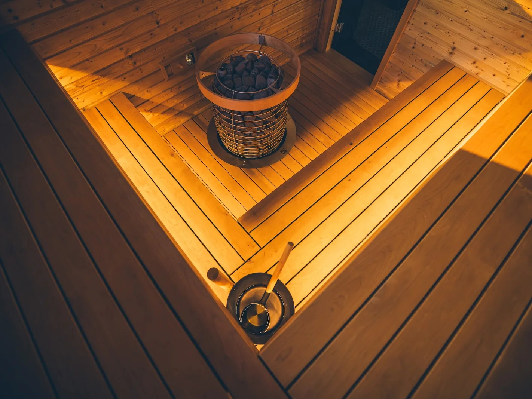
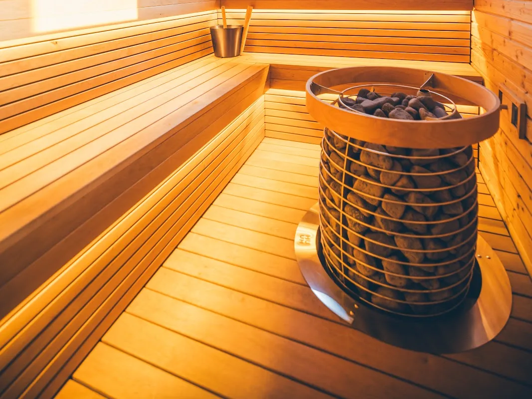
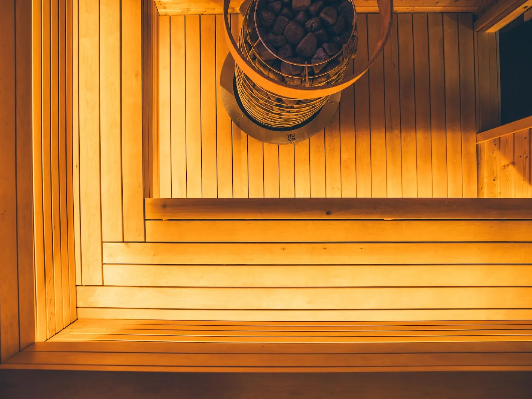
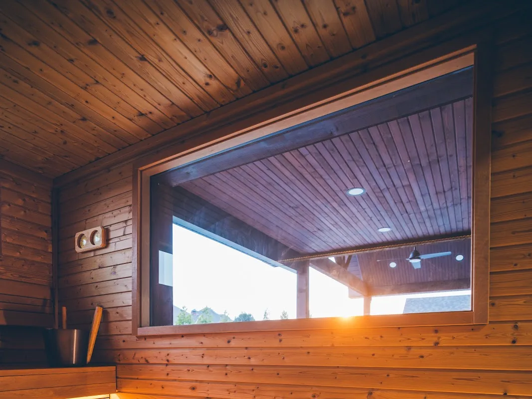
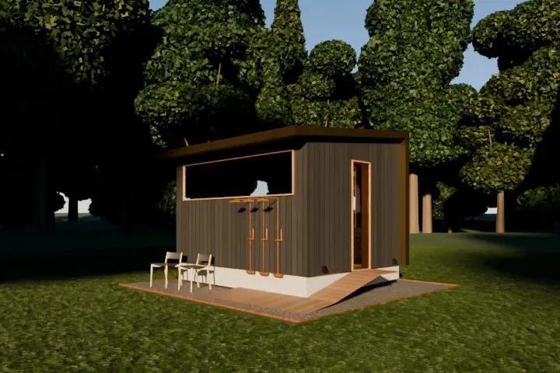
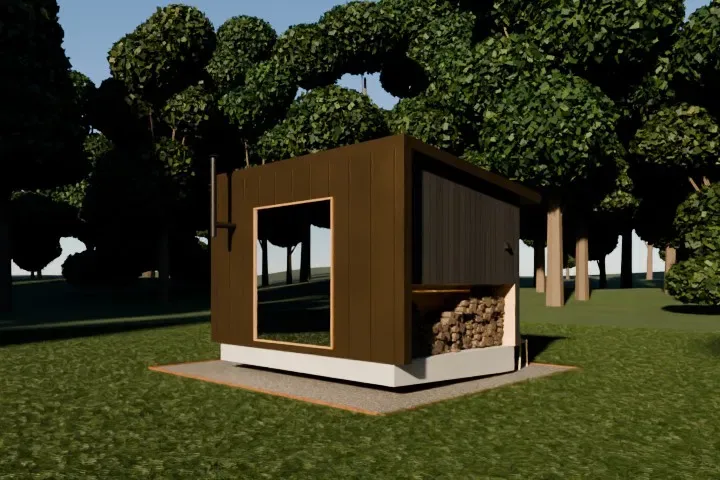
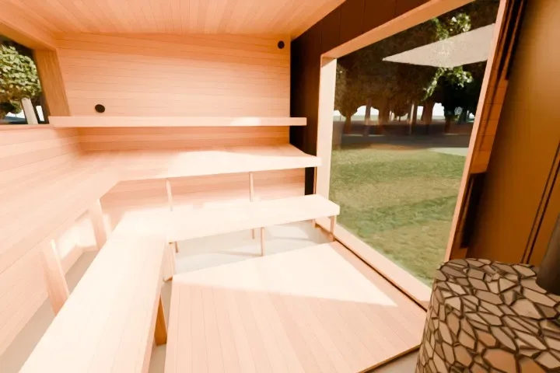
The possibilities
If you can picture it, we can draw it
Backyard retreats
Freestanding saunas with porches, big glass and changing rooms, placed to frame the view.
Wellness baths
Indoor saunas set into a bath suite alongside showers, cold plunges and changing areas.
Part of the house
Saunas framed into basements, additions and pool houses, finished to match the architecture.
Gathering spaces
Rooms for eight to twelve, with tiered benches and more than one heat source.
The wall assembly
Insulated like a home
Every custom wall, roof and floor is a layered assembly. Heat stays in the room, moisture stays out of the frame, and the weather never reaches the insulation.
Sauna interior
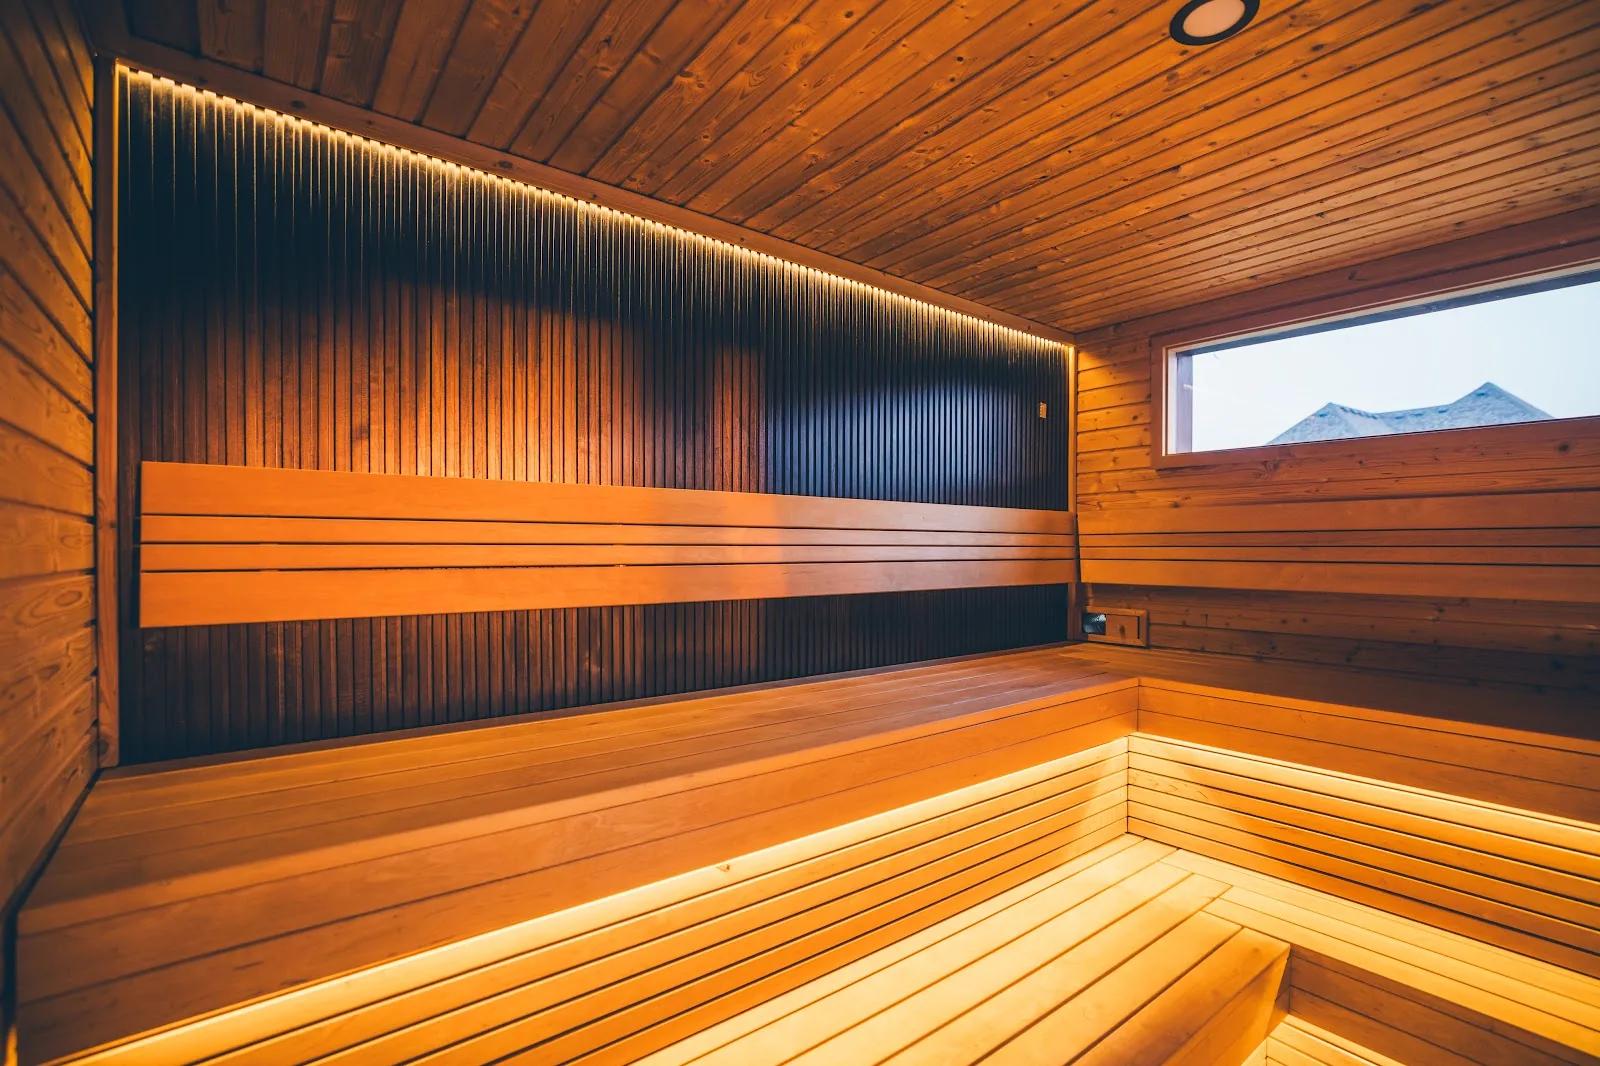
Heat-ready wood finish, fitted benches and a foil vapor barrier that reflects heat back into the room.
Insulated enclosure
A deep, continuous insulation layer in walls, roof and floor so the room heats fast and holds it.
Weather control
House wrap, flashing and a vented rain screen that keep air and water out of the wall.
Exterior shell
Durable cladding and roofing chosen for the site, the climate and the architecture.
Inside the room → outside the building
Wood selections
Chosen board by board
Interior wood touches your skin at high heat, so we pick species for stability, comfort and no resin. The outside is chosen for the weather and the look of your home. What is thermowood?
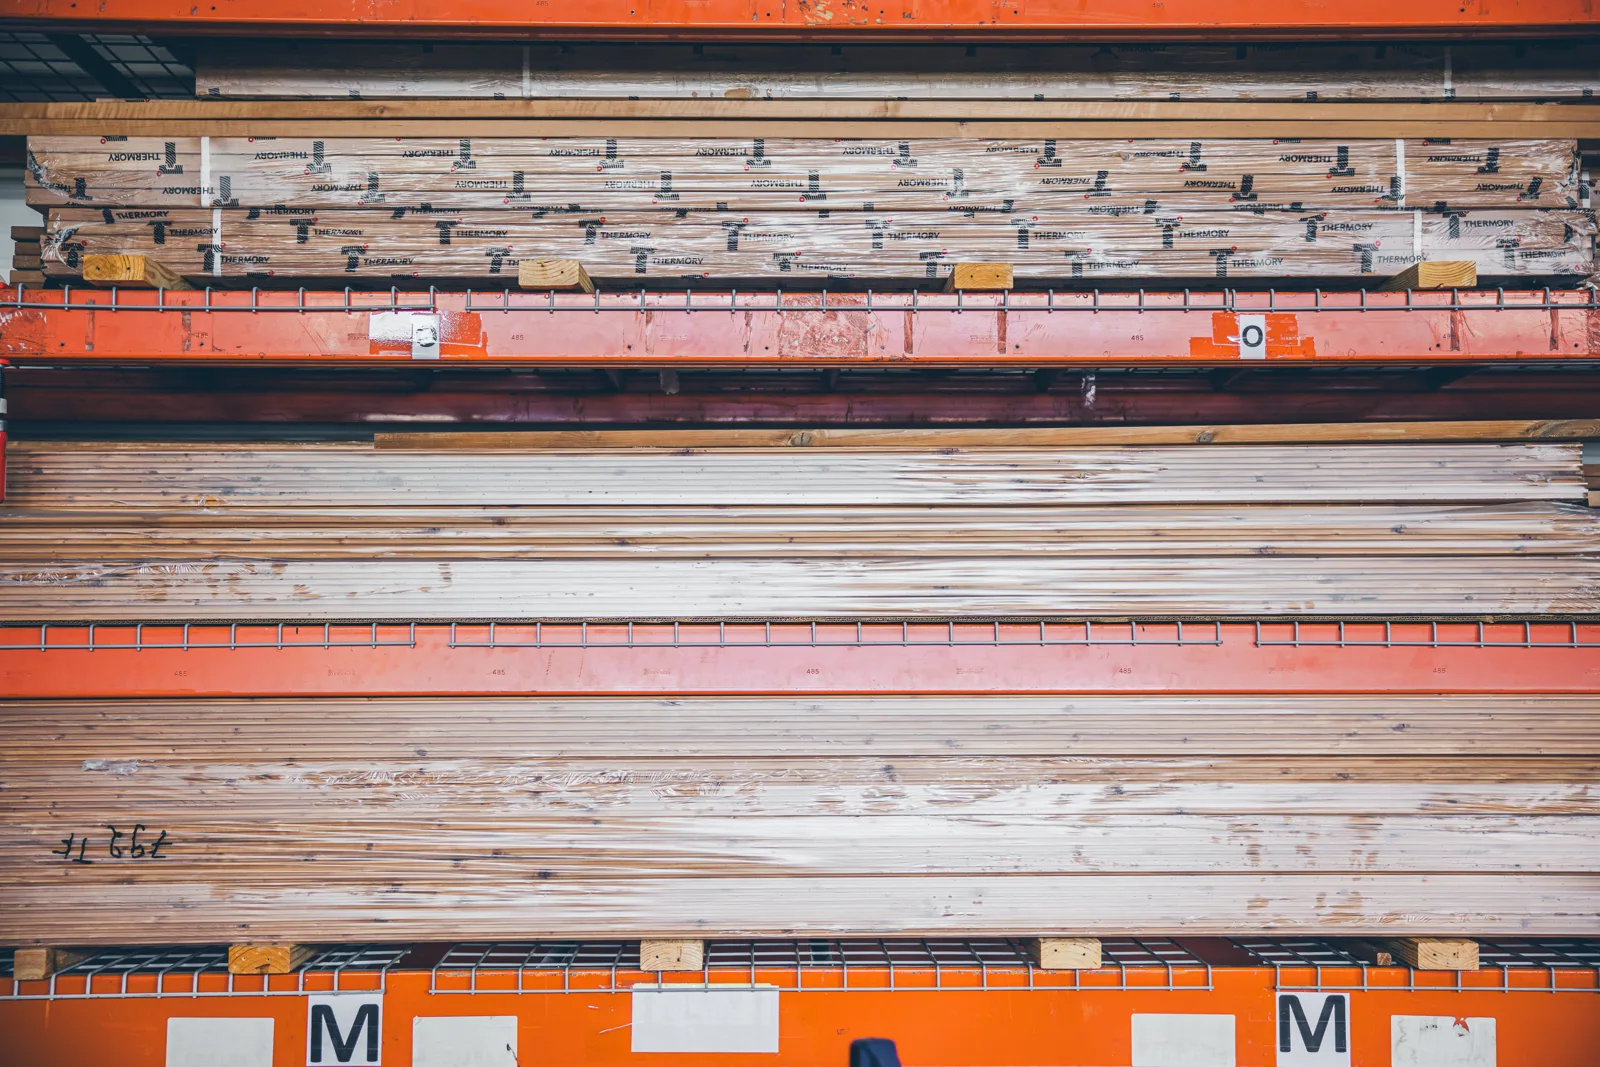
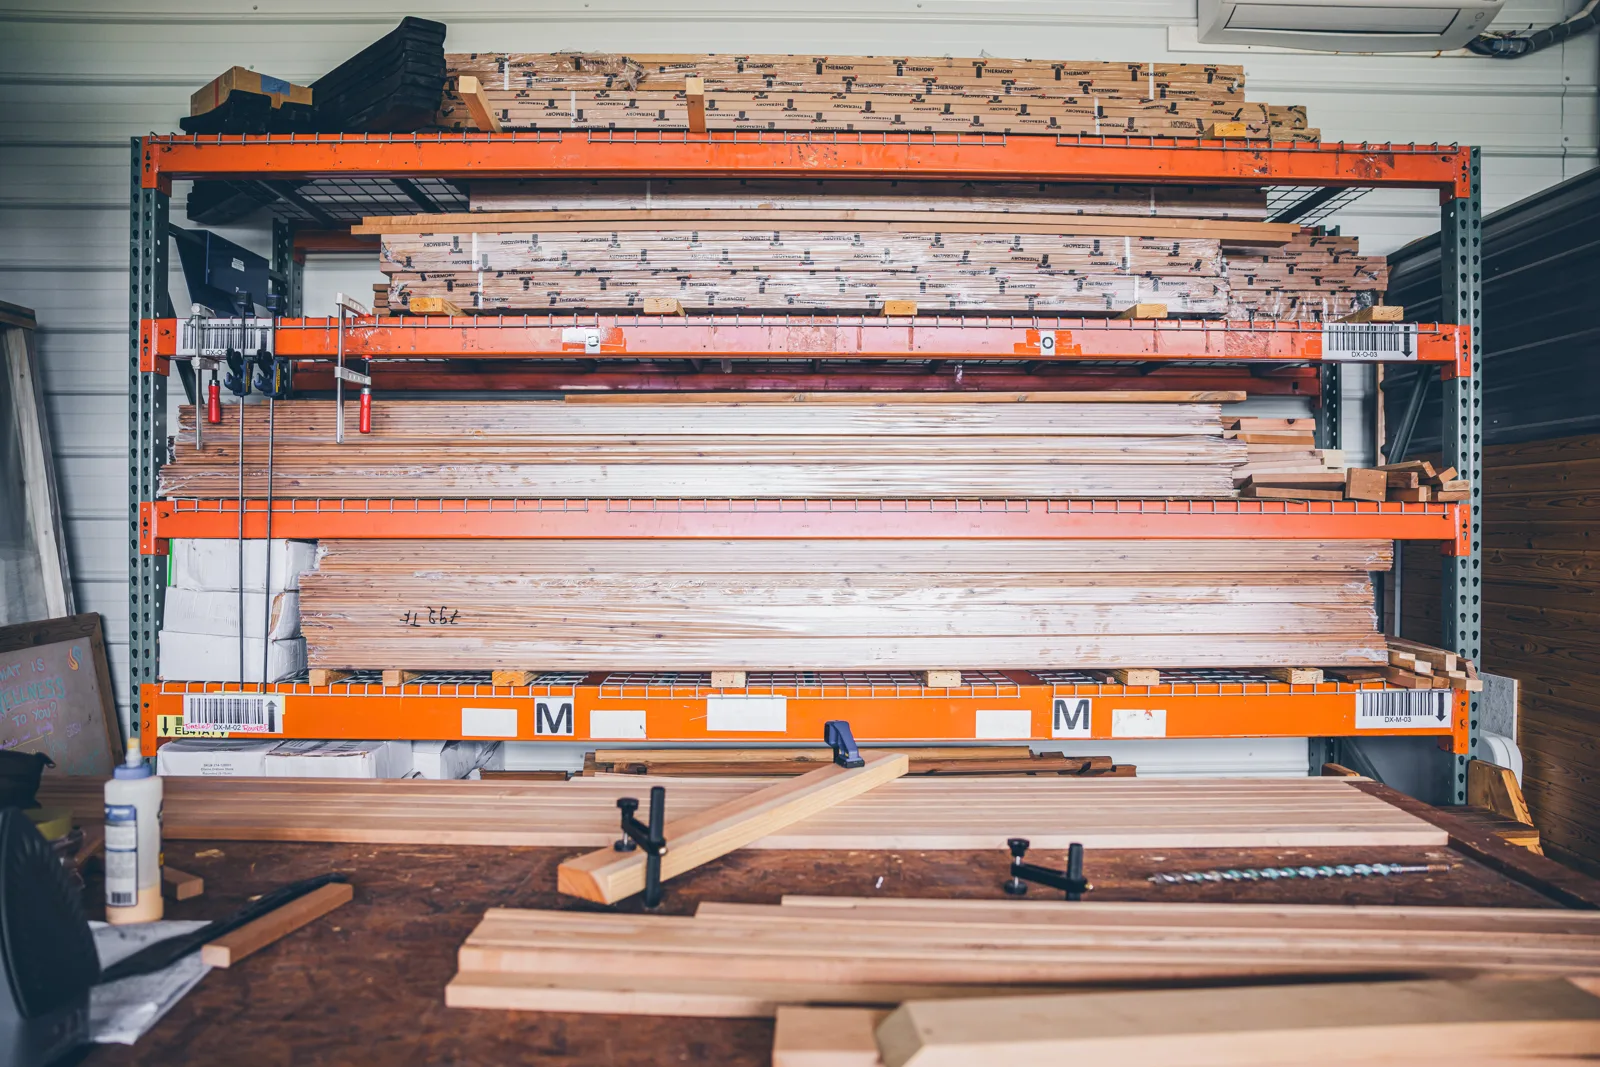
Thermally modified spruce
Heat-treated, stable and resin-free, with a warm, even brown tone.
Thermally modified aspen
Smooth, splinter-resistant and cool to the touch at high heat.
Cedar
Classic aroma and natural rot resistance for a traditional feel.
Exterior cladding
Wood, metal or composite siding chosen to suit the site and the house.
The process
How a custom build goes
- 01
Reach out
Share your space, timeline and what you want the custom sauna to do for you.
- 02
Site visit
We map placement, electrical and any additional site prep needed.
- 03
Design & iteration
Drawings, cladding and layout go back and forth until the build is right. The design fee is 5% of the estimate.
- 04
Deposit
Once the drawings are signed off, a 50% deposit covers materials.
- 05
Build & install
Built like a small home, then installed on your prepared base.
- 06
Walkthrough
We test everything, teach operation, and back it with a 90-day warranty.
Timeline depends mostly on how many design rounds it takes. See the 3D design process · Read the full build process
Start with a discovery call
Fifteen minutes on your space, your goals and a realistic budget. No pressure — just straight answers.