
Build a custom sauna
Designed in 3D. Built to the drawing.
Every Chillfire custom sauna is worked out in 3D around your property first: layout, glass, benches, heat and finish. You see it before we build it, and the finished room matches what you approved.
Kit or custom
Two paths to your sauna
Start from a kit
A proven sauna, installed by our crew. Best for straightforward sites and the fastest route to your first session.
- Lower cost
- Installed in days
- Upgrades, decks and plunges still available
Build it custom
A sauna designed for your property and built like a small home. Best when the site, the view or the use doesn't fit a box.
- Designed in 3D around your site
- Your layout, glass, benches and heat
- Insulated envelope built to last generations
Not sure which fits? We'll steer you during the site visit.
The 3D design process
From your yard to a model to the real thing
Design is where a custom sauna is won or lost. We answer the hard questions in the model, where a change is a few clicks, instead of on site, where it is lumber and labor. Here is how that goes, with the builds where we did it.
What design gives you
- 3D rendered design options tailored to your space, style and how you'll use it.
- Recommendations on materials, layout, heater type and key design elements.
- Construction drawings, a scope of work and a timeline.
- A final build quote priced from the drawings.
The design fee is usually 5% of the site-visit estimate. That estimate is written to land within 20% of the final build cost if the scope holds.
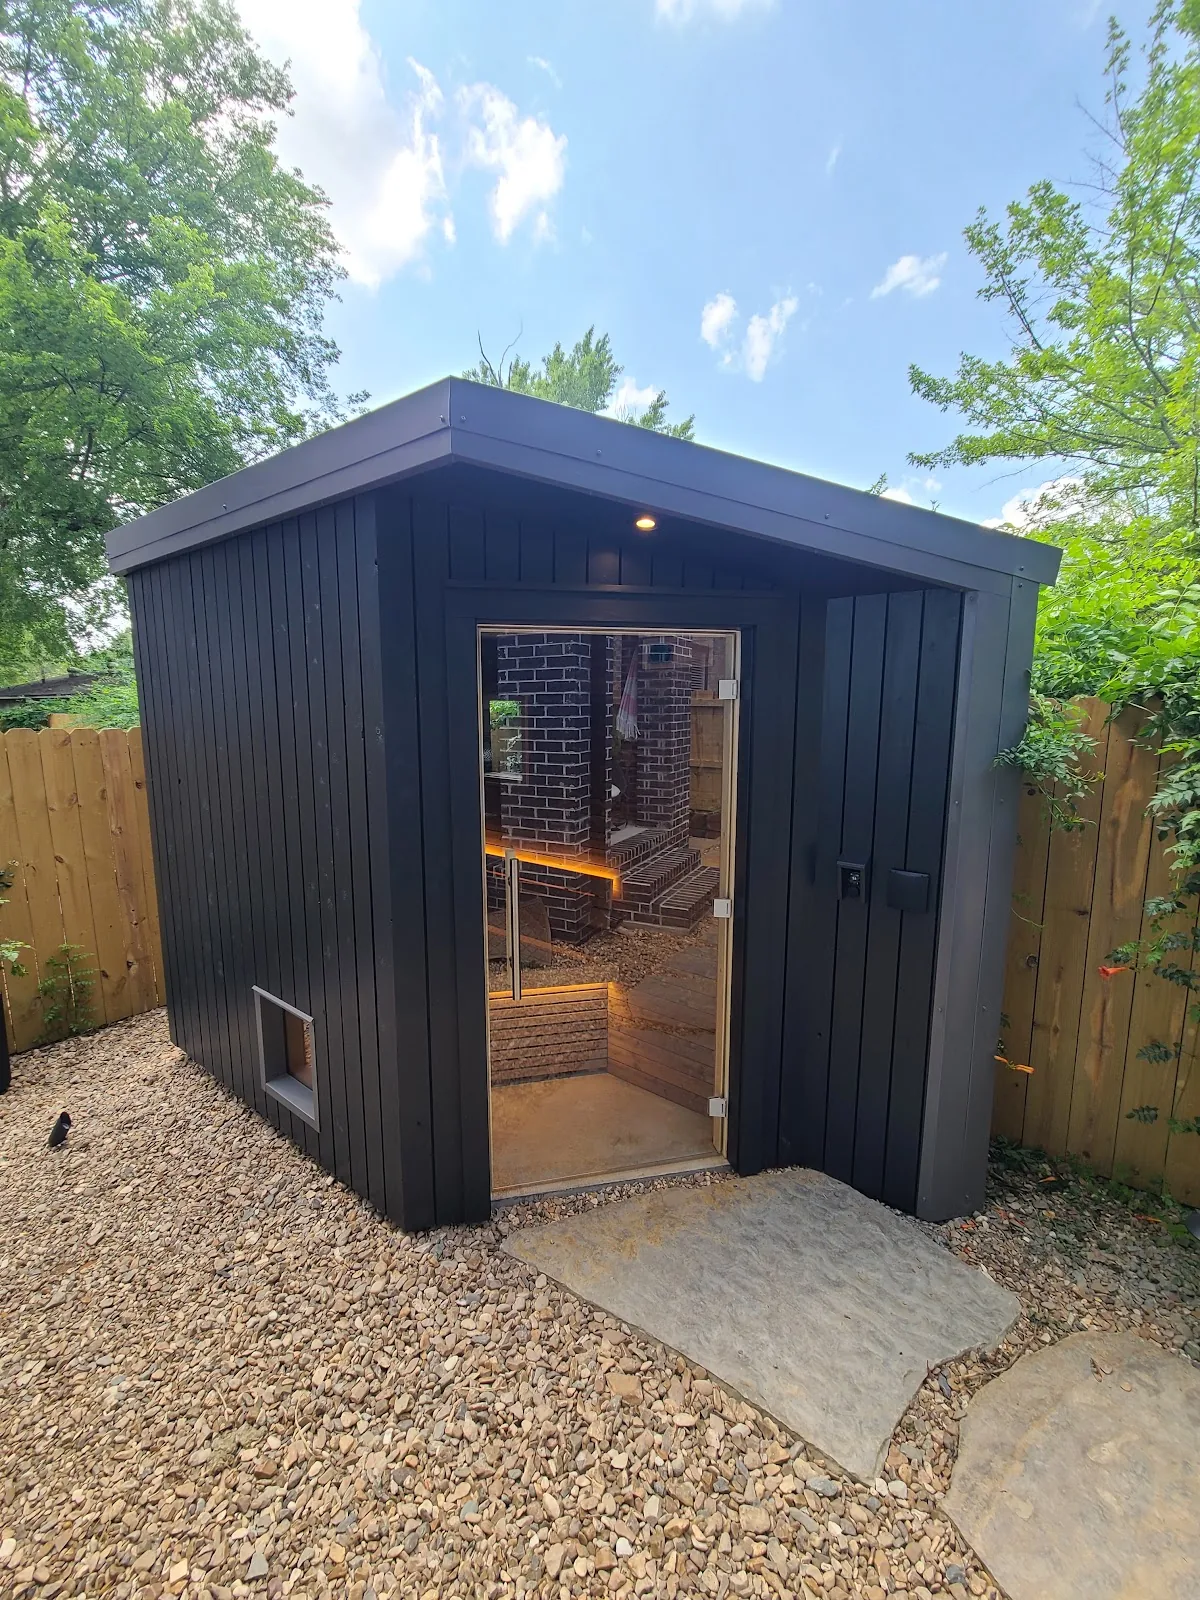
Wolf: a 4 ft 2 in × 8 ft footprint, sized to fit inside the lot's setbacks. 01Start from the site
Design starts on your property, not on a catalogue page. At the site visit we map where the sauna can sit, the walk from the house, where power comes from, setbacks and what you will look at from the bench. Those limits become the first lines of the 3D model.
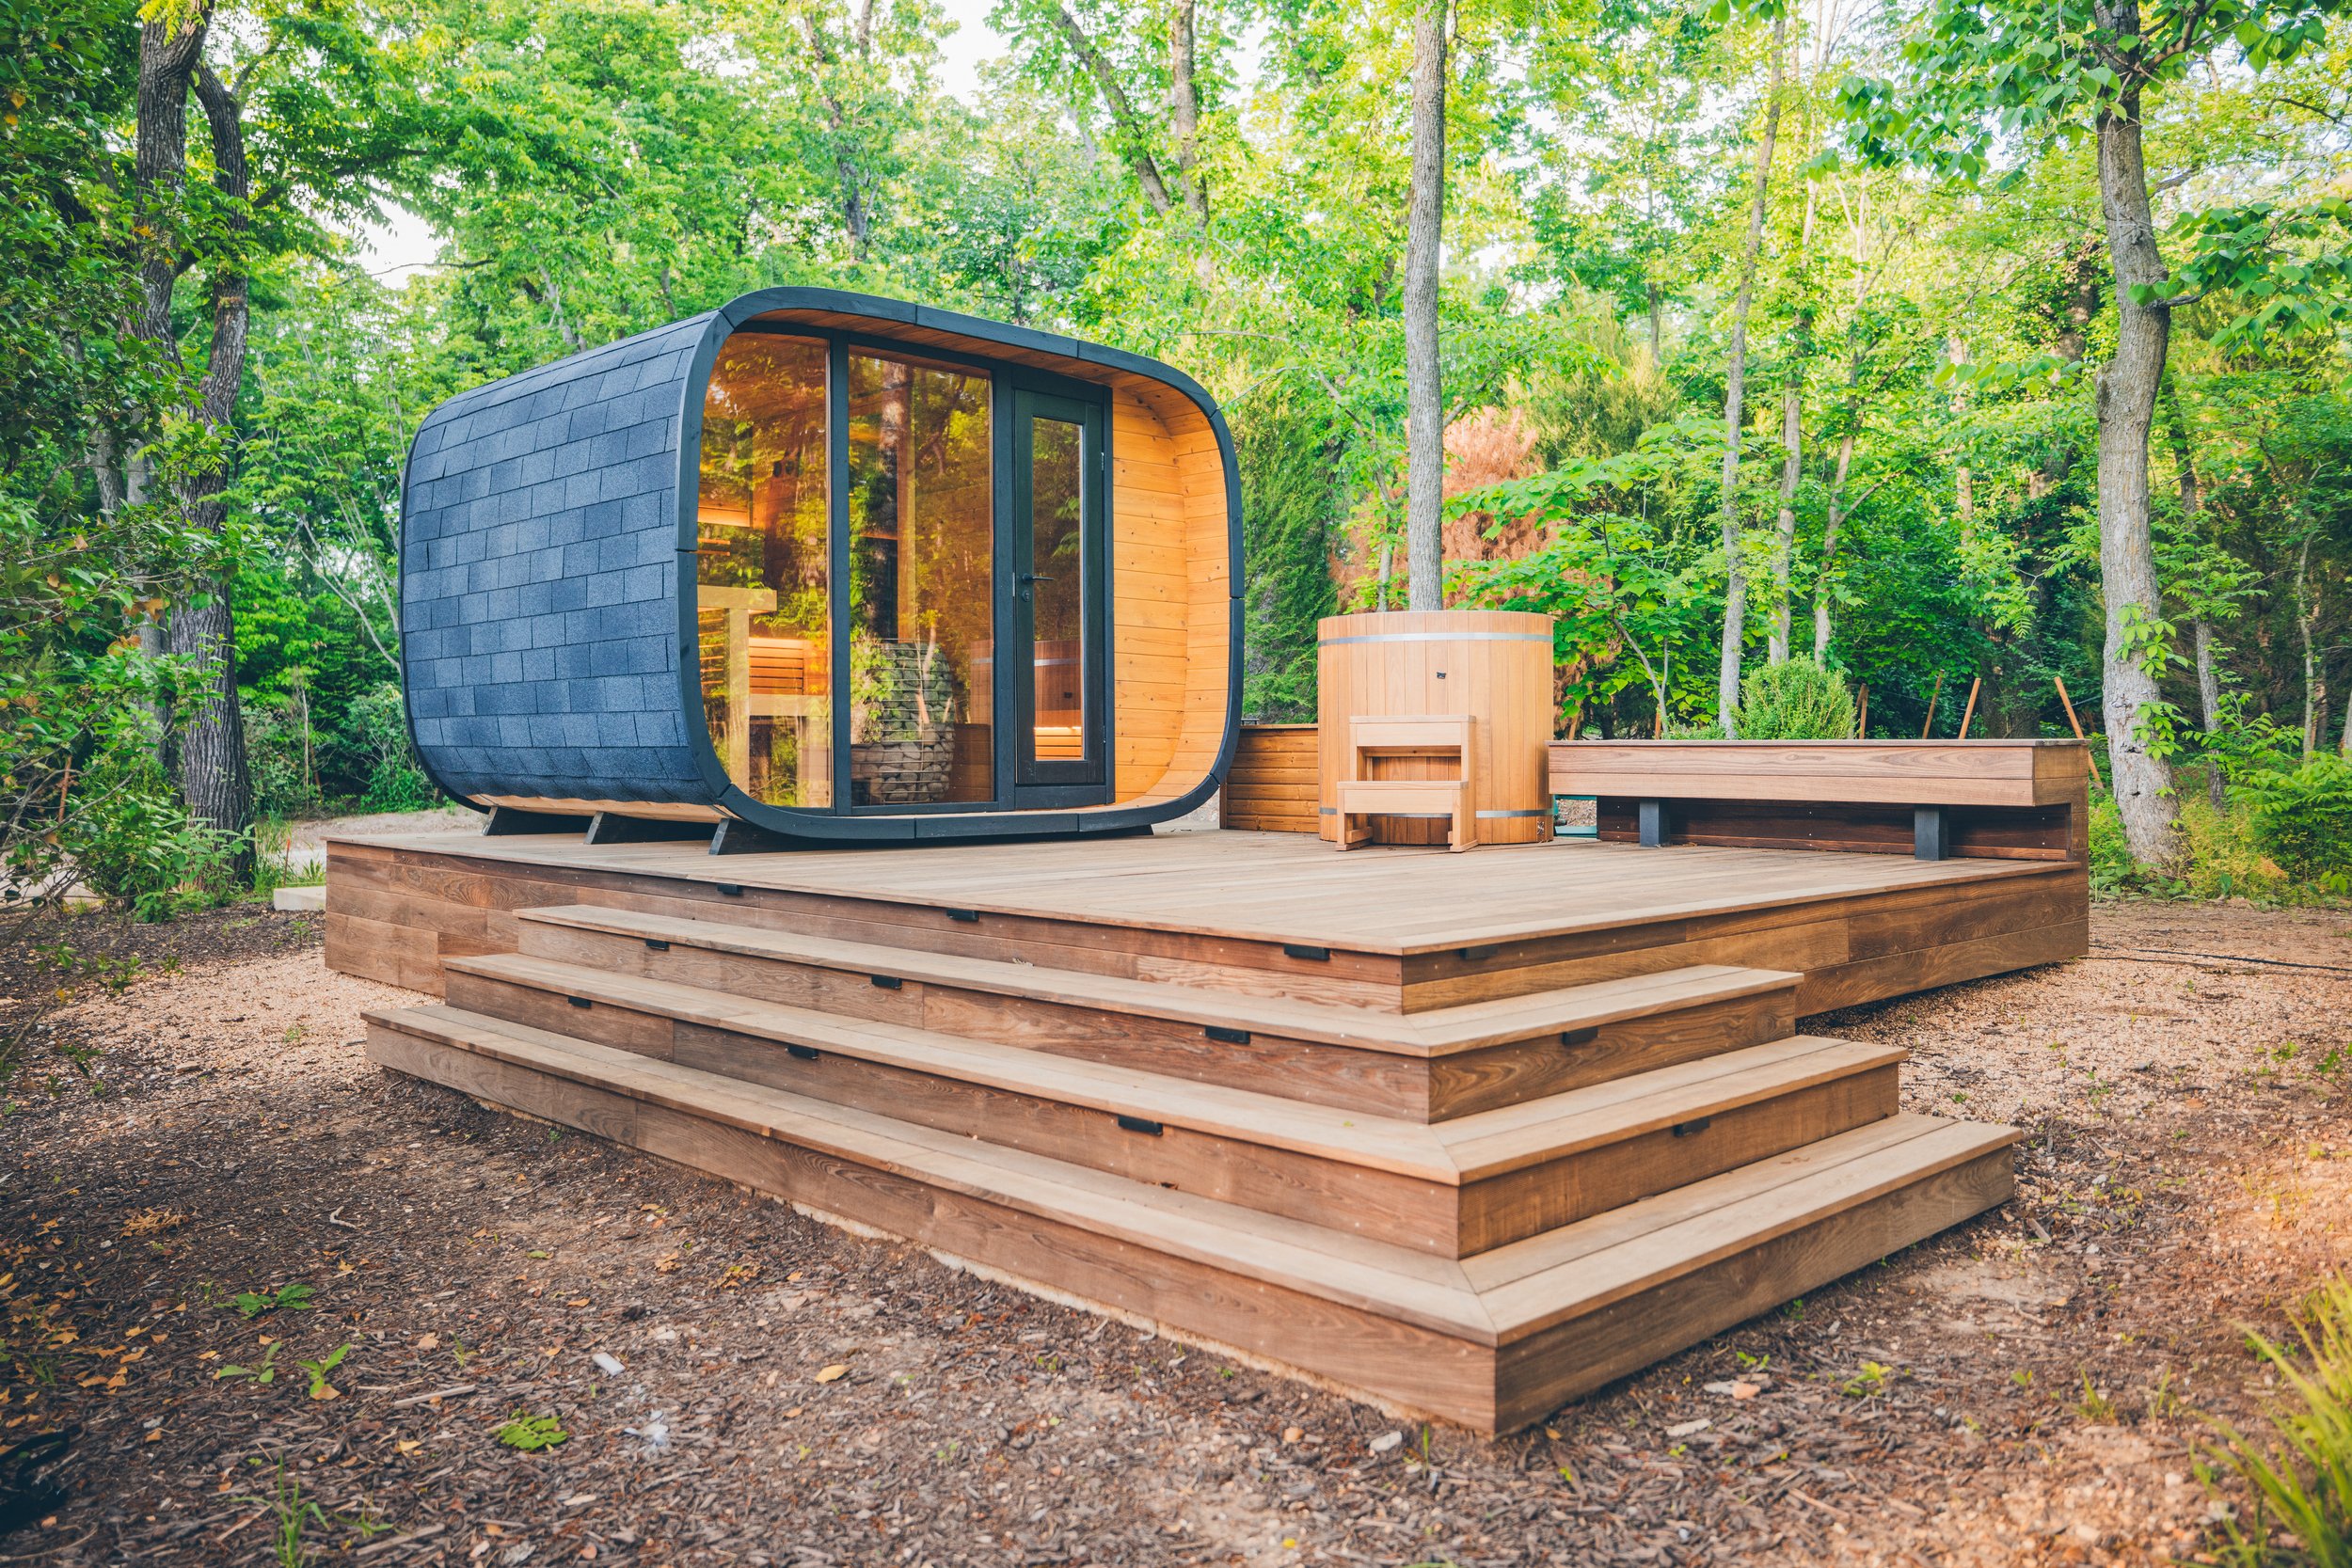
Contrast therapy deck: orientations and layouts were tested in 3D before the deck was framed. 02Test layouts in 3D
Next we block the sauna out in 3D and try options side by side: orientation, footprint, door and glass positions, bench tiers, where the heater goes, and how it sits next to a deck, plunge or pool. Comparing a kit against a custom layout happens here, while changes cost nothing.
From the build · Custom Modern SaunaIt began as a choice between barrel and cube kits. Laying the options out showed a custom design could open the room to the garden and pool and still beat the kits on insulation and roofing.
See it From the build · Contrast therapy deckSauna, cold plunge and deck were positioned and re-positioned in the model first, which kept the budget predictable and the hillside build simple.
See it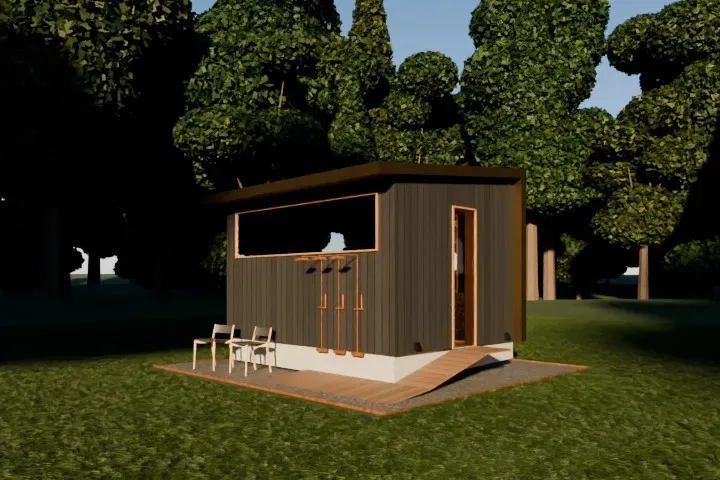
Retreat: the exterior render the build is following. 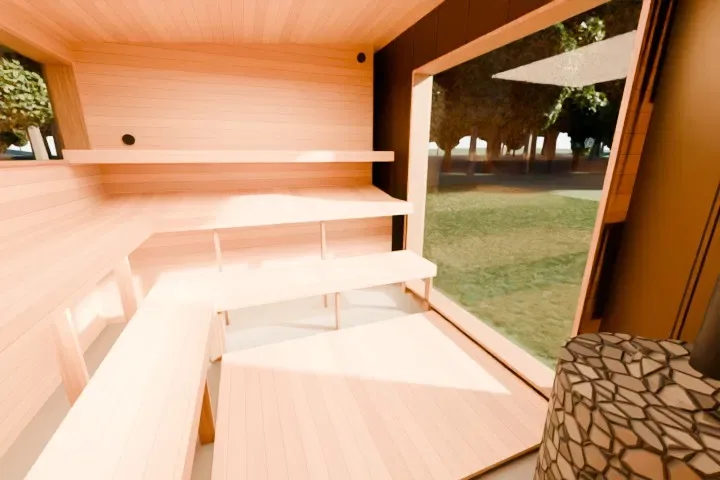
Retreat: interior render with three bench tiers and the window. 03Render the look
Once the layout works, we render it: cladding, roofline, glass, wood tones, lighting and the view from inside. You see the finished sauna before a board is cut, and we go back and forth until it is right.
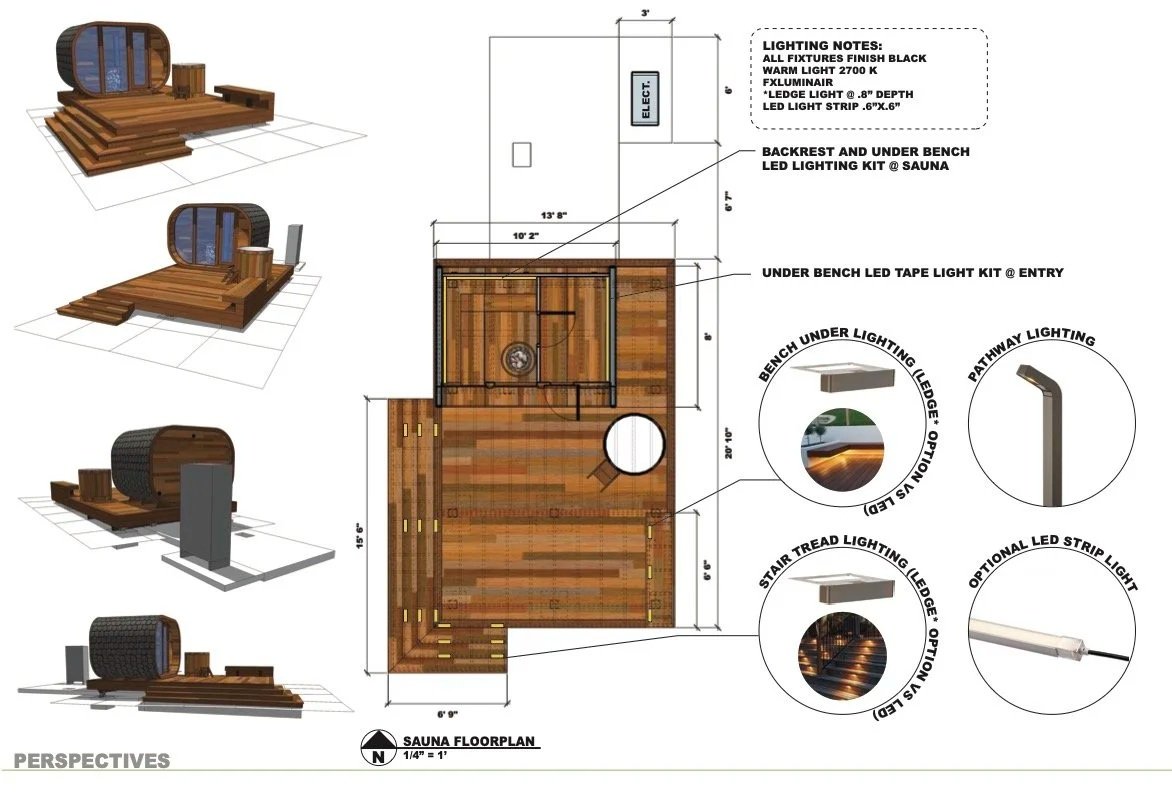
Lighting plan: under-bench and pathway lighting options drawn on the floor plan. 04Detail what matters
The model then gets the details that make a sauna work: bench heights set to the people using it, the hot pocket under the ceiling, vents, lighting, drains and anything recessed or structural.
From the build · Campfire RanchEverything was rendered in 3D, and the builder got detailed plans for the hard parts, including a recessed coffer so the cold plunge sits flush with the deck.
See it From the build · Custom Modern SaunaBench heights were set to the owner, and the peaked waterfall roof creates a hot pocket where heat gathers at the upper back of the room.
See it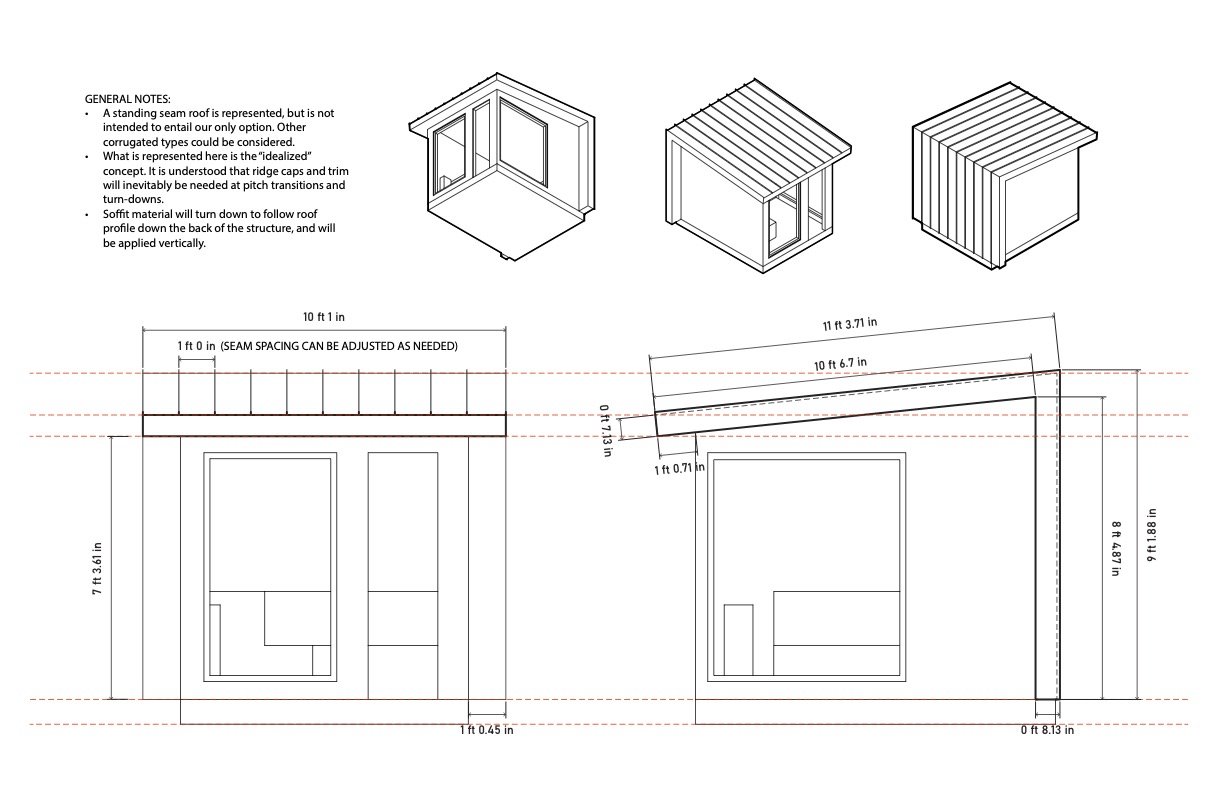
Custom Modern Sauna: the construction drawing, with measurements and build notes. 05Draw it to build
When you sign off, the model becomes construction drawings with measurements and build notes. That set is what we price your final build quote from, and what the crew, or your own contractor, builds from.
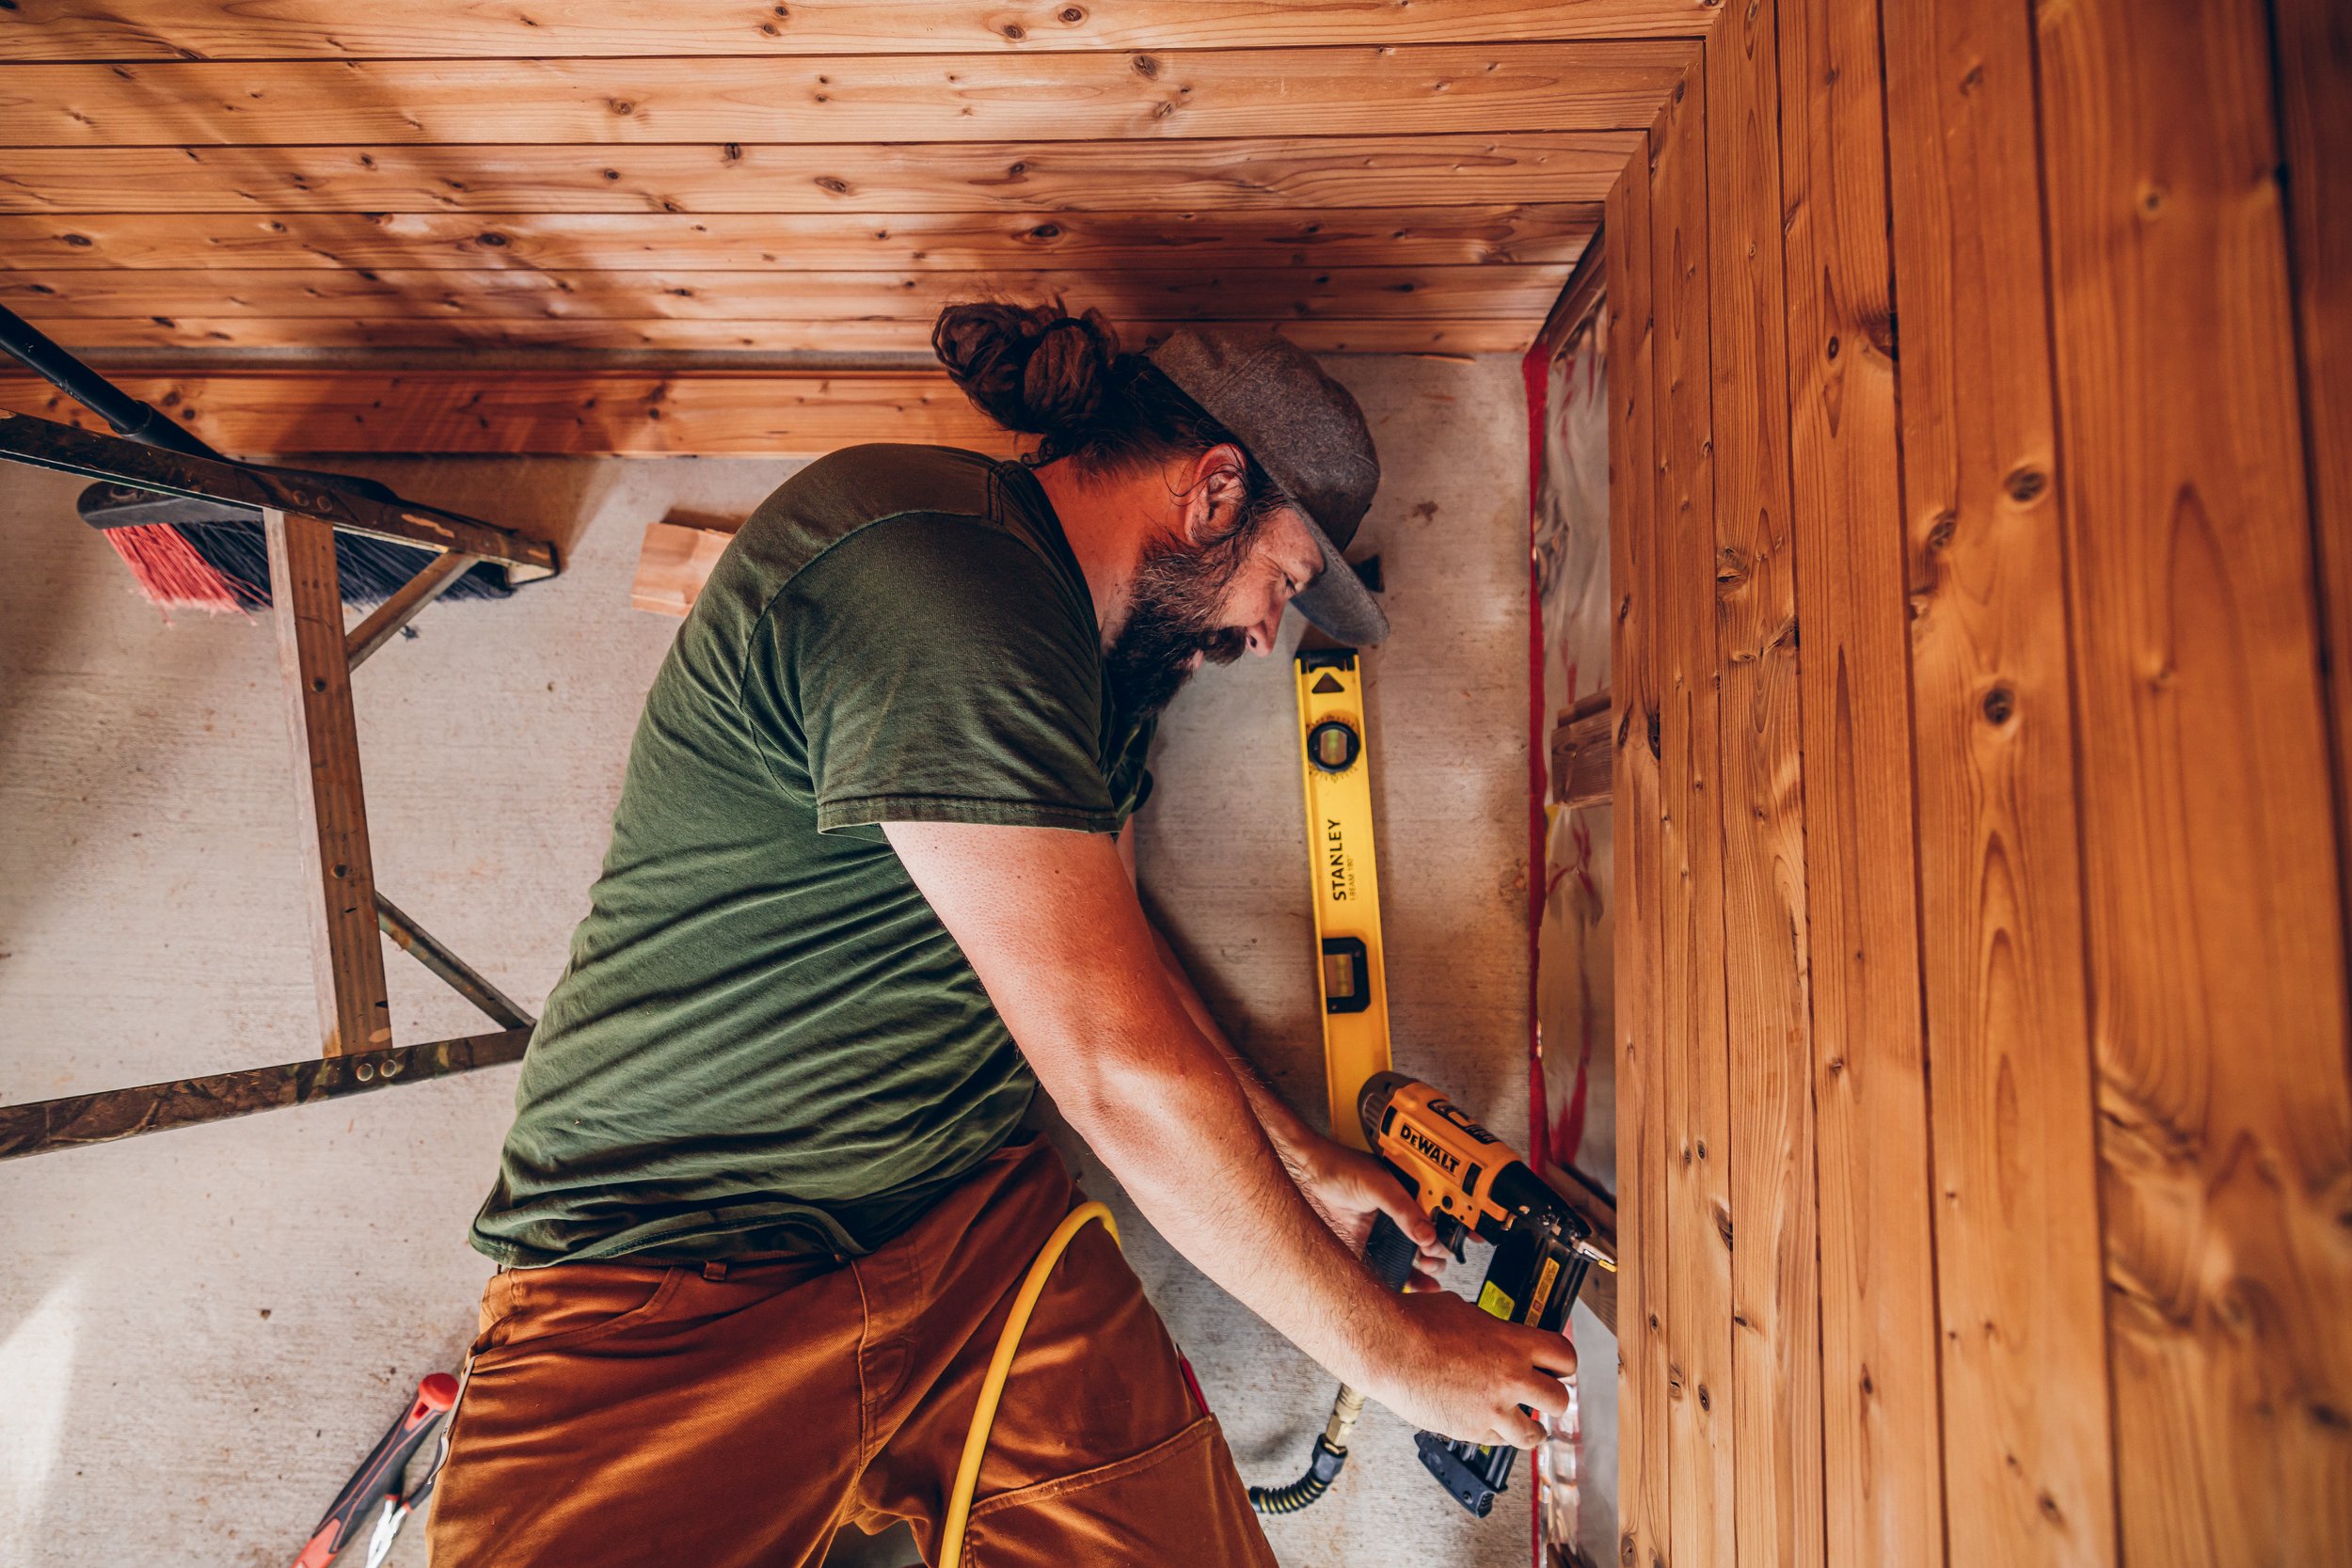
Custom Modern Sauna: walls going up to the drawing. 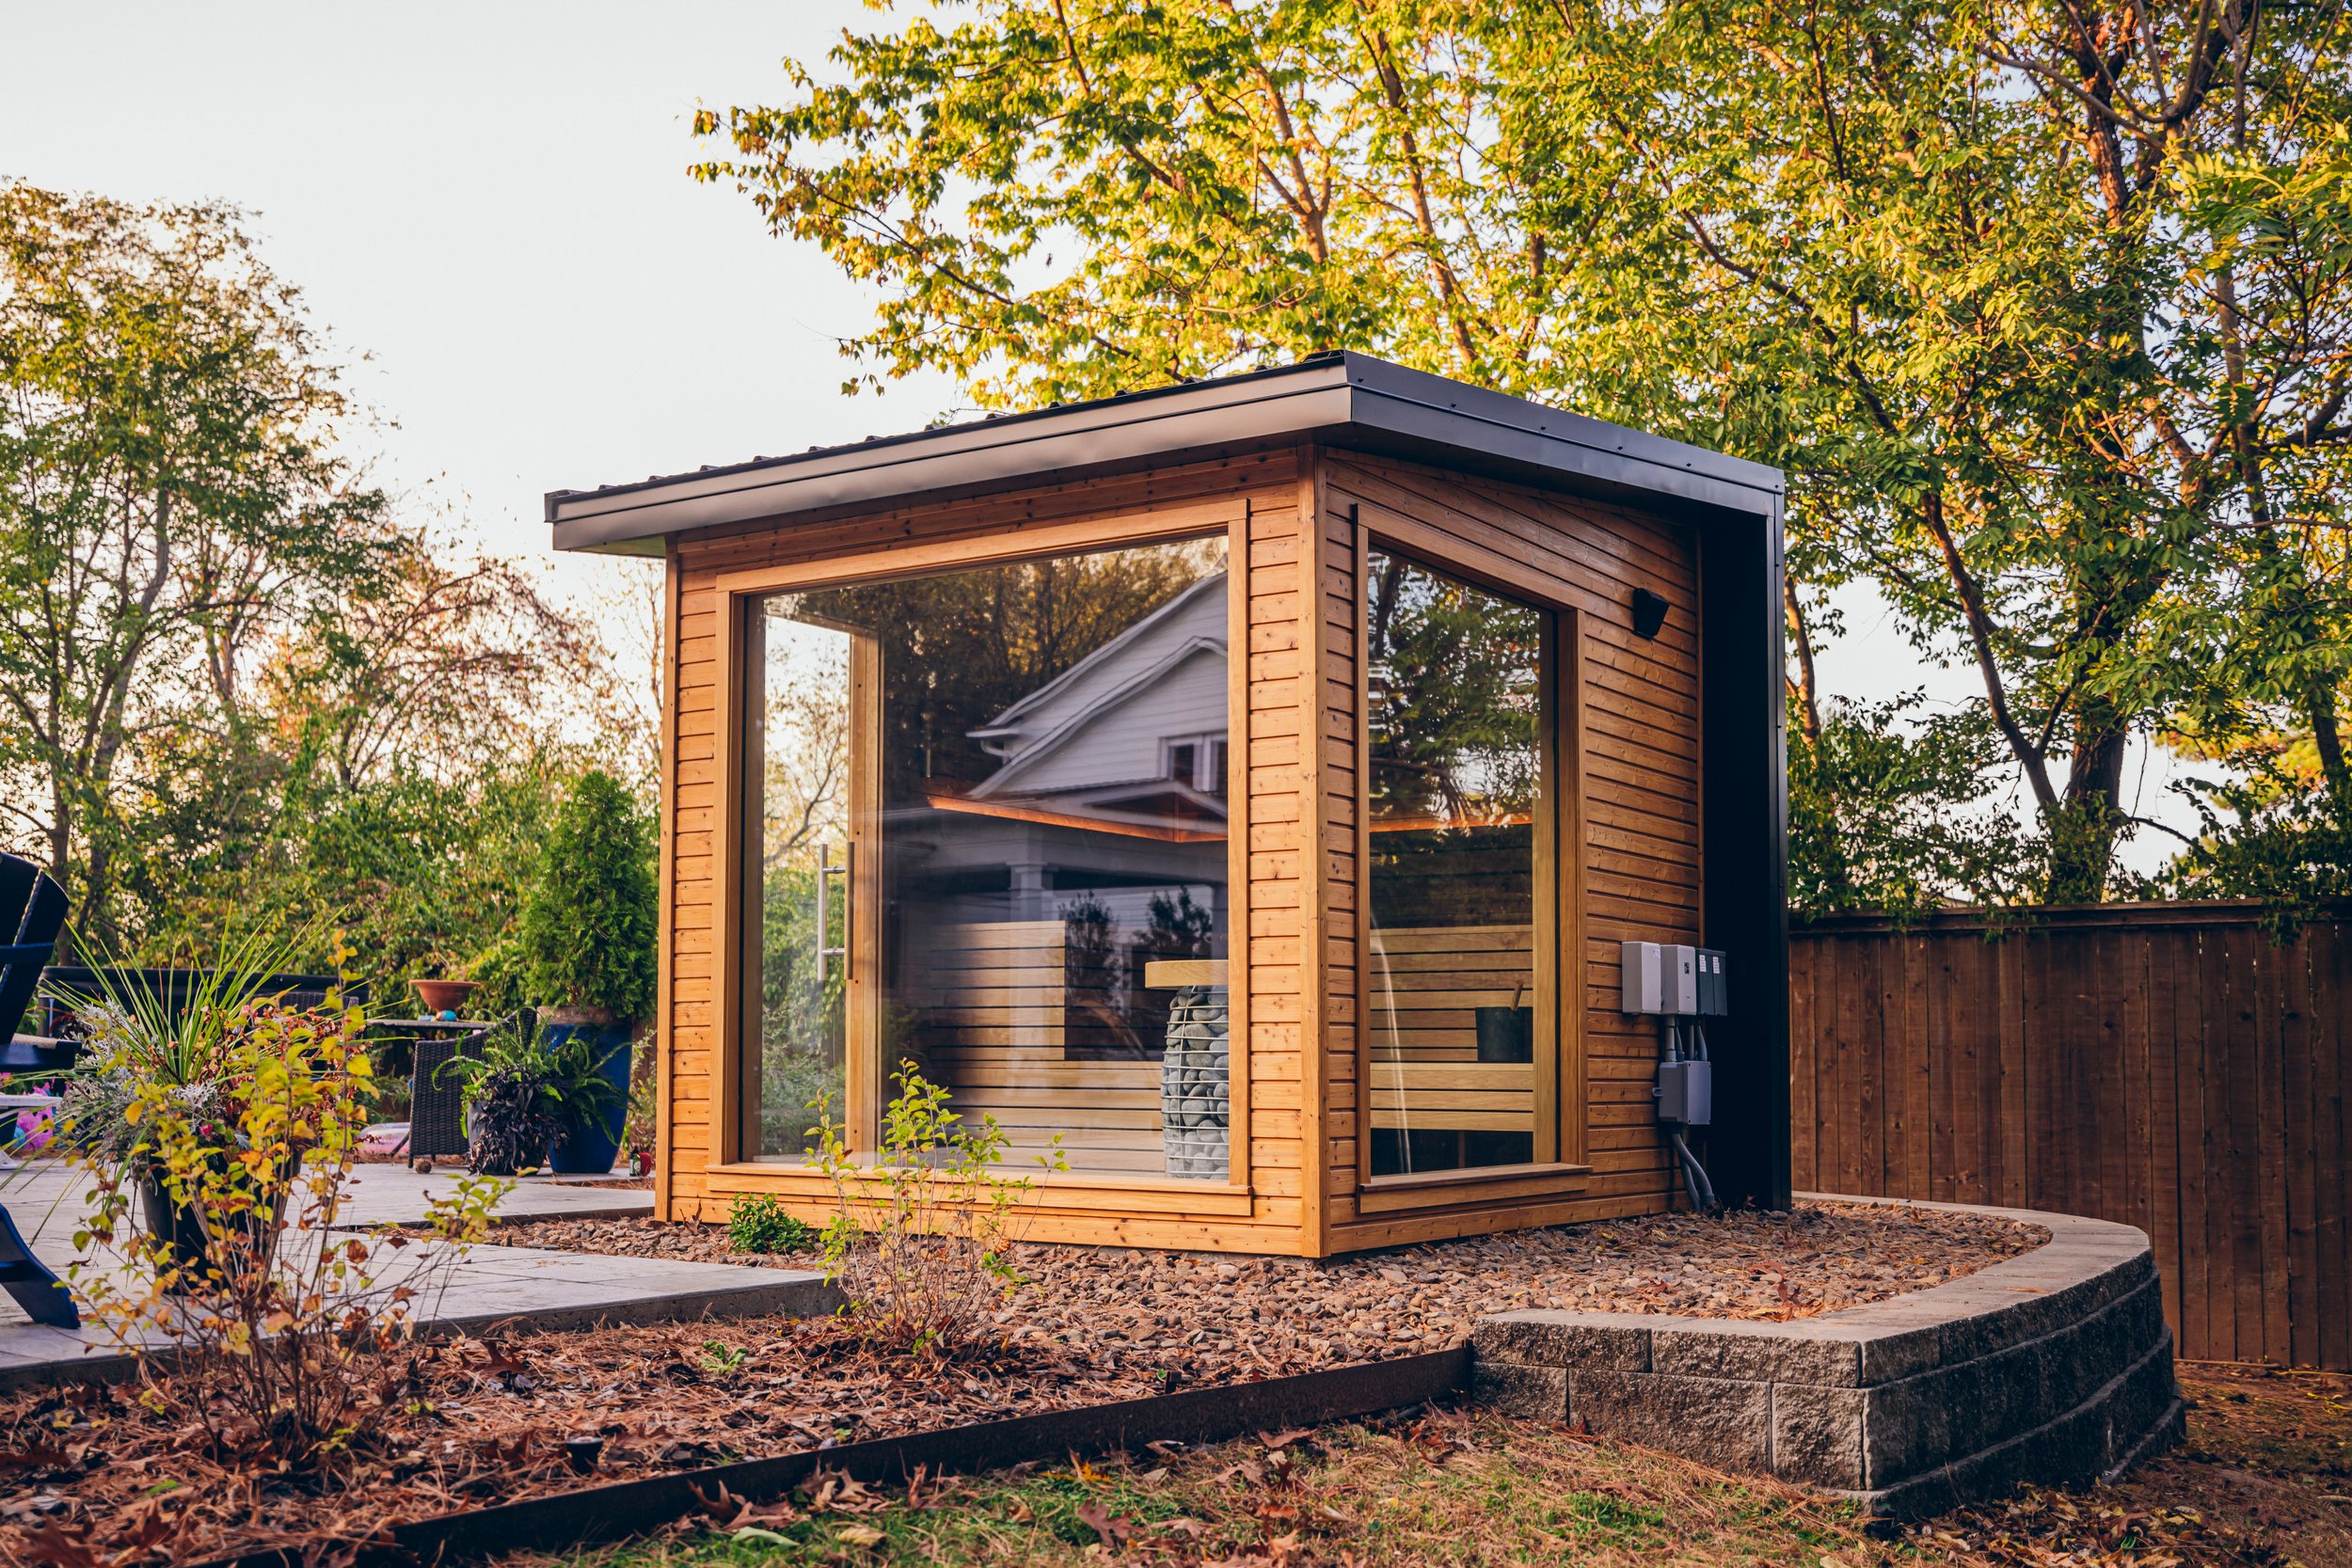
The finished sauna, in use beside the garden and pool. 06Build it to the model
The sauna is framed, insulated, weatherized and finished like a small home, following the drawings. Because the design questions were answered up front, the build moves fast and the finished room looks like the render.
Starting points
Start from a design we've built
Each of these began as a 3D model for one client. Pick one as a starting point and we'll redraw it for your site.
Sequoia
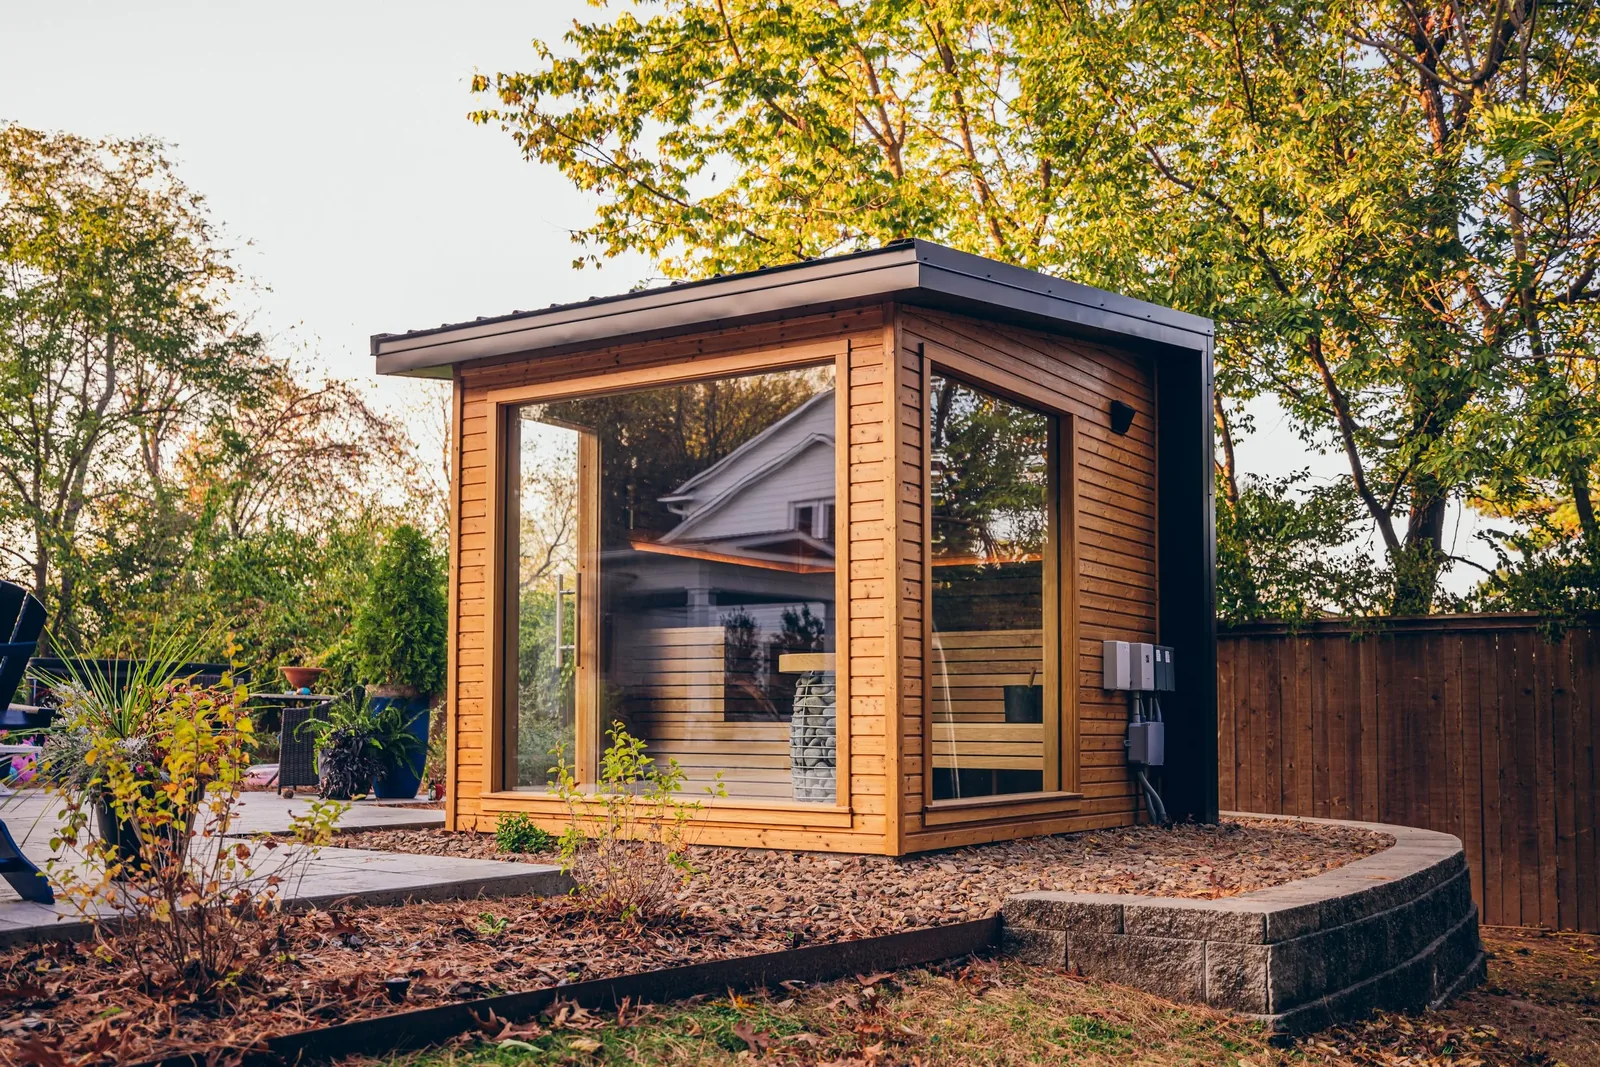
A poolside sauna built to share — room for four to eight.
Wolf
Custom build quality in a smaller footprint.
Baltic
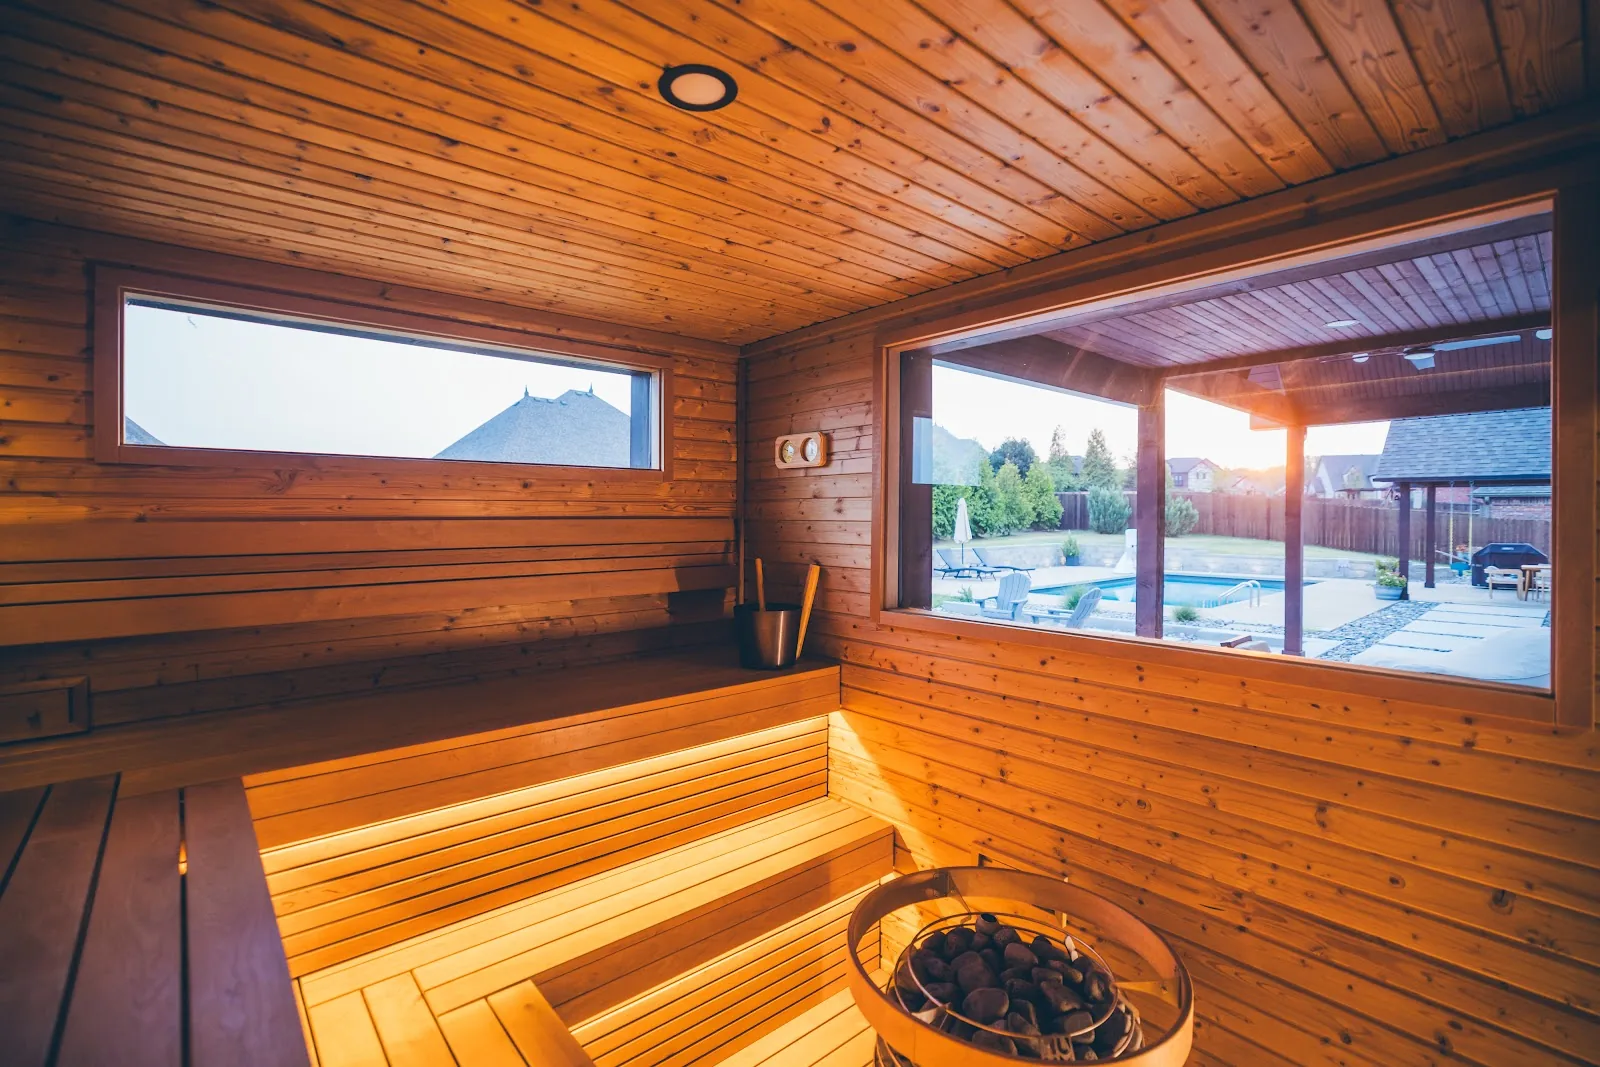
A warm, architectural sauna built into the home.
Retreat
A private wellness retreat, from render to reality.
Start to finish
How a custom build goes
- 01
Reach out
Share your space, timeline and what you want the custom sauna to do for you.
- 02
Site visit
We map placement, electrical and any additional site prep needed.
- 03
Design & iteration
Drawings, cladding and layout go back and forth until the build is right. The design fee is 5% of the estimate.
- 04
Deposit
Once the drawings are signed off, a 50% deposit covers materials.
- 05
Build & install
Built like a small home, then installed on your prepared base.
- 06
Walkthrough
We test everything, teach operation, and back it with a 90-day warranty.
The timeline depends mostly on how many design rounds it takes. Read the full build process
What gets built
Insulated like a home
Every custom wall, roof and floor in the model is a layered assembly. Heat stays in the room, moisture stays out of the frame, and the weather never reaches the insulation.
Sauna interior
Heat-ready wood finish, fitted benches and a foil vapor barrier that reflects heat back into the room.
Insulated enclosure
A deep, continuous insulation layer in walls, roof and floor so the room heats fast and holds it.
Weather control
House wrap, flashing and a vented rain screen that keep air and water out of the wall.
Exterior shell
Durable cladding and roofing chosen for the site, the climate and the architecture.
Inside the room → outside the building
Wood, chosen in the design
Thermally modified spruce
Heat-treated, stable and resin-free, with a warm, even brown tone.
Thermally modified aspen
Smooth, splinter-resistant and cool to the touch at high heat.
Cedar
Classic aroma and natural rot resistance for a traditional feel.
Exterior cladding
Wood, metal or composite siding chosen to suit the site and the house.
Start with your site
A Digital Site Visit covers your space, your goals and a realistic budget, and it's the first step toward your 3D design.