Project Highlight:
Custom Family Sauna


Investment: $35,000-$55,000+
Insulated concrete floor
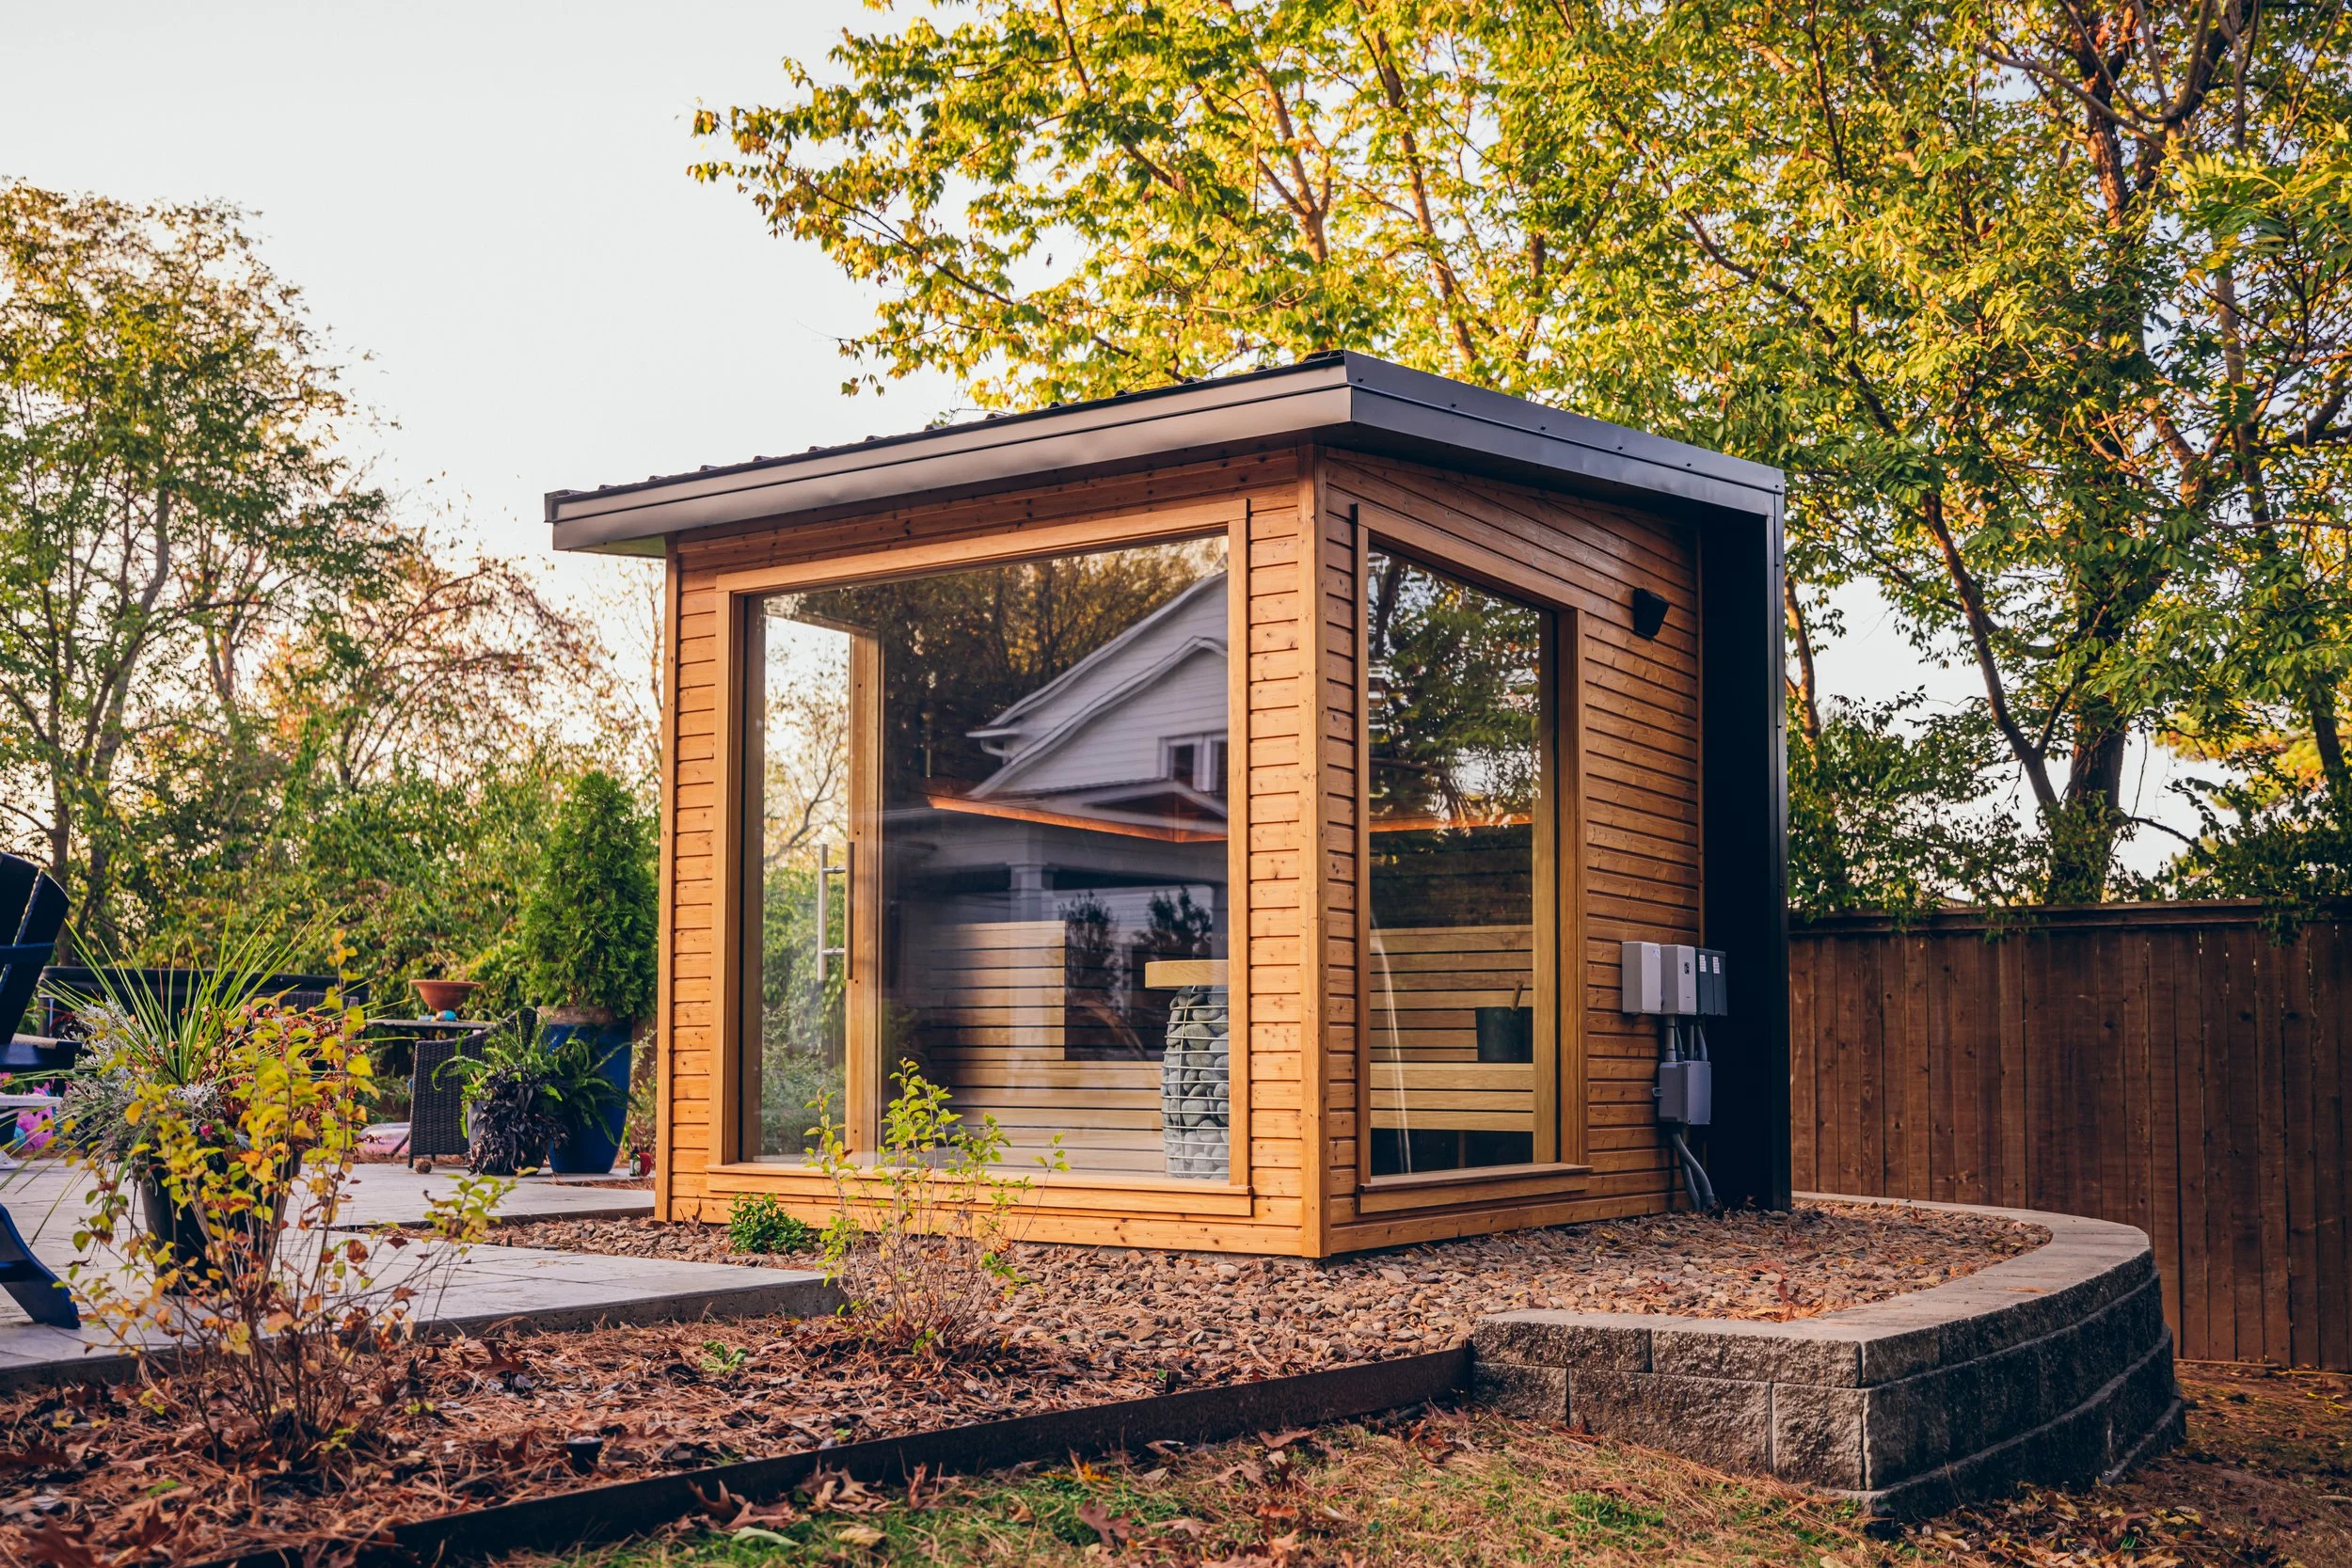
Maximized window/glass area
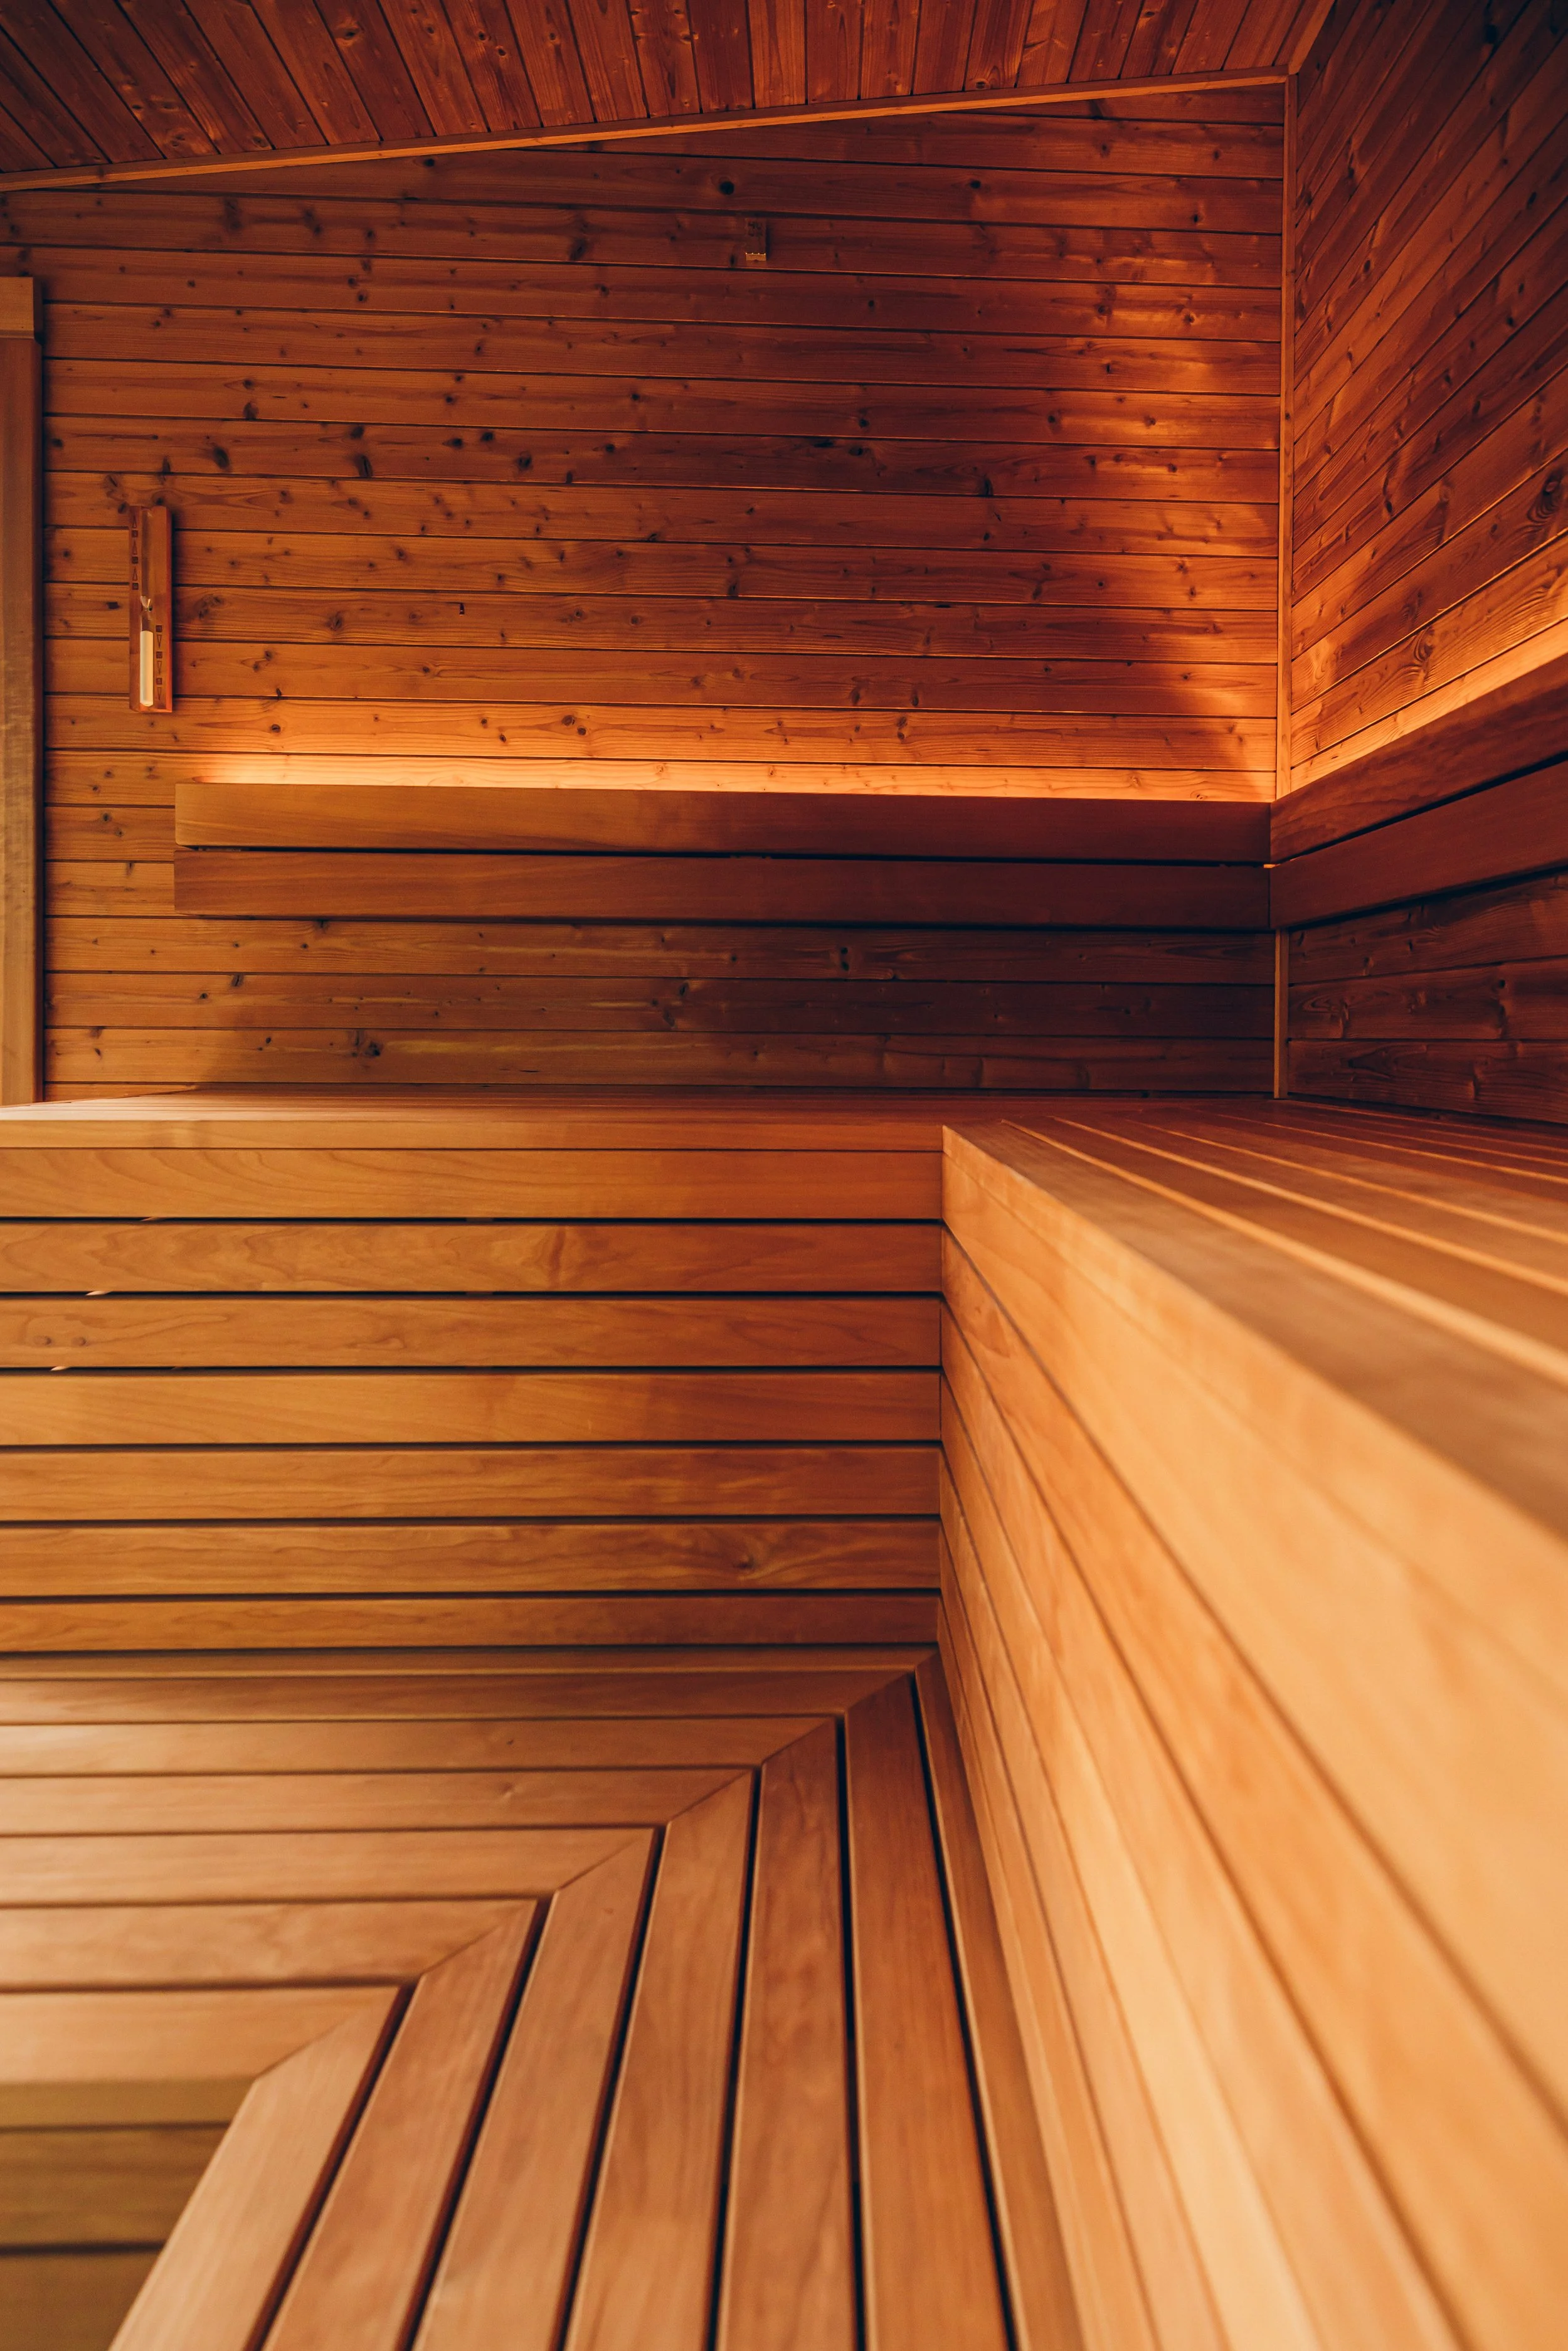
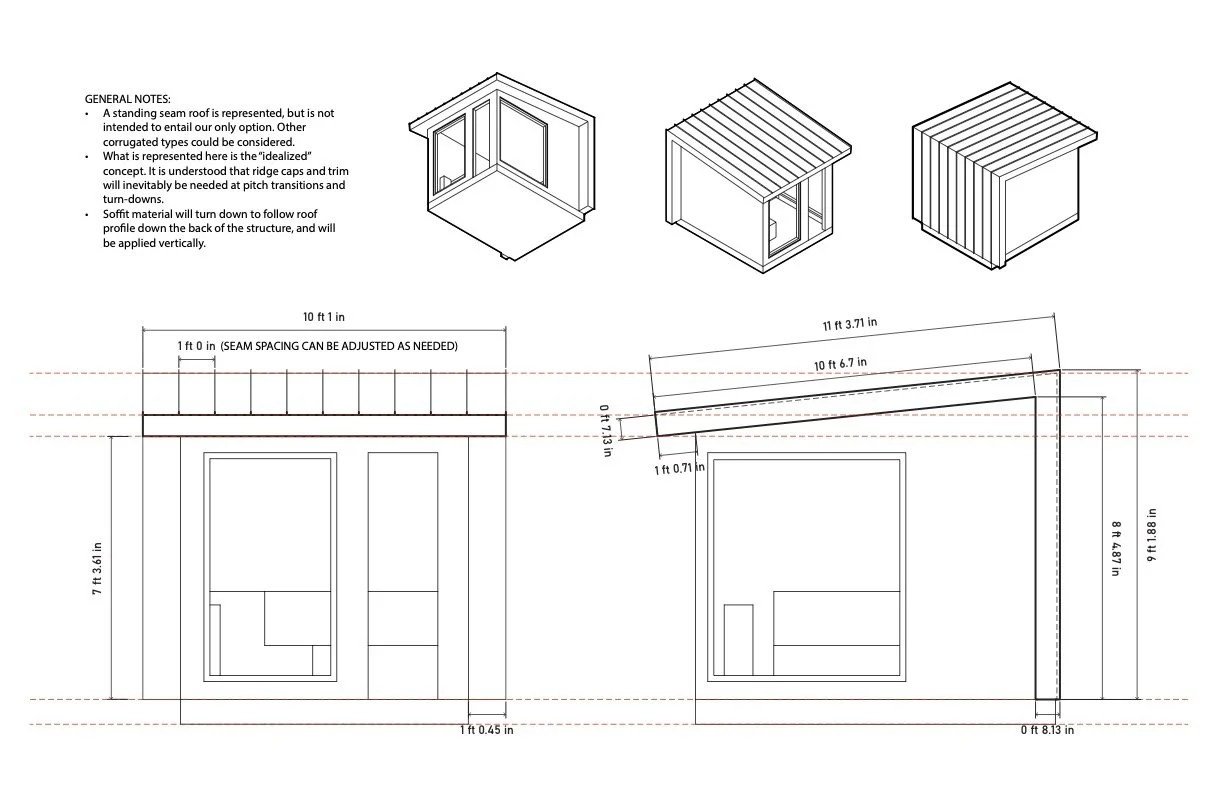
Custom waterfall roof line with high “hot seat”
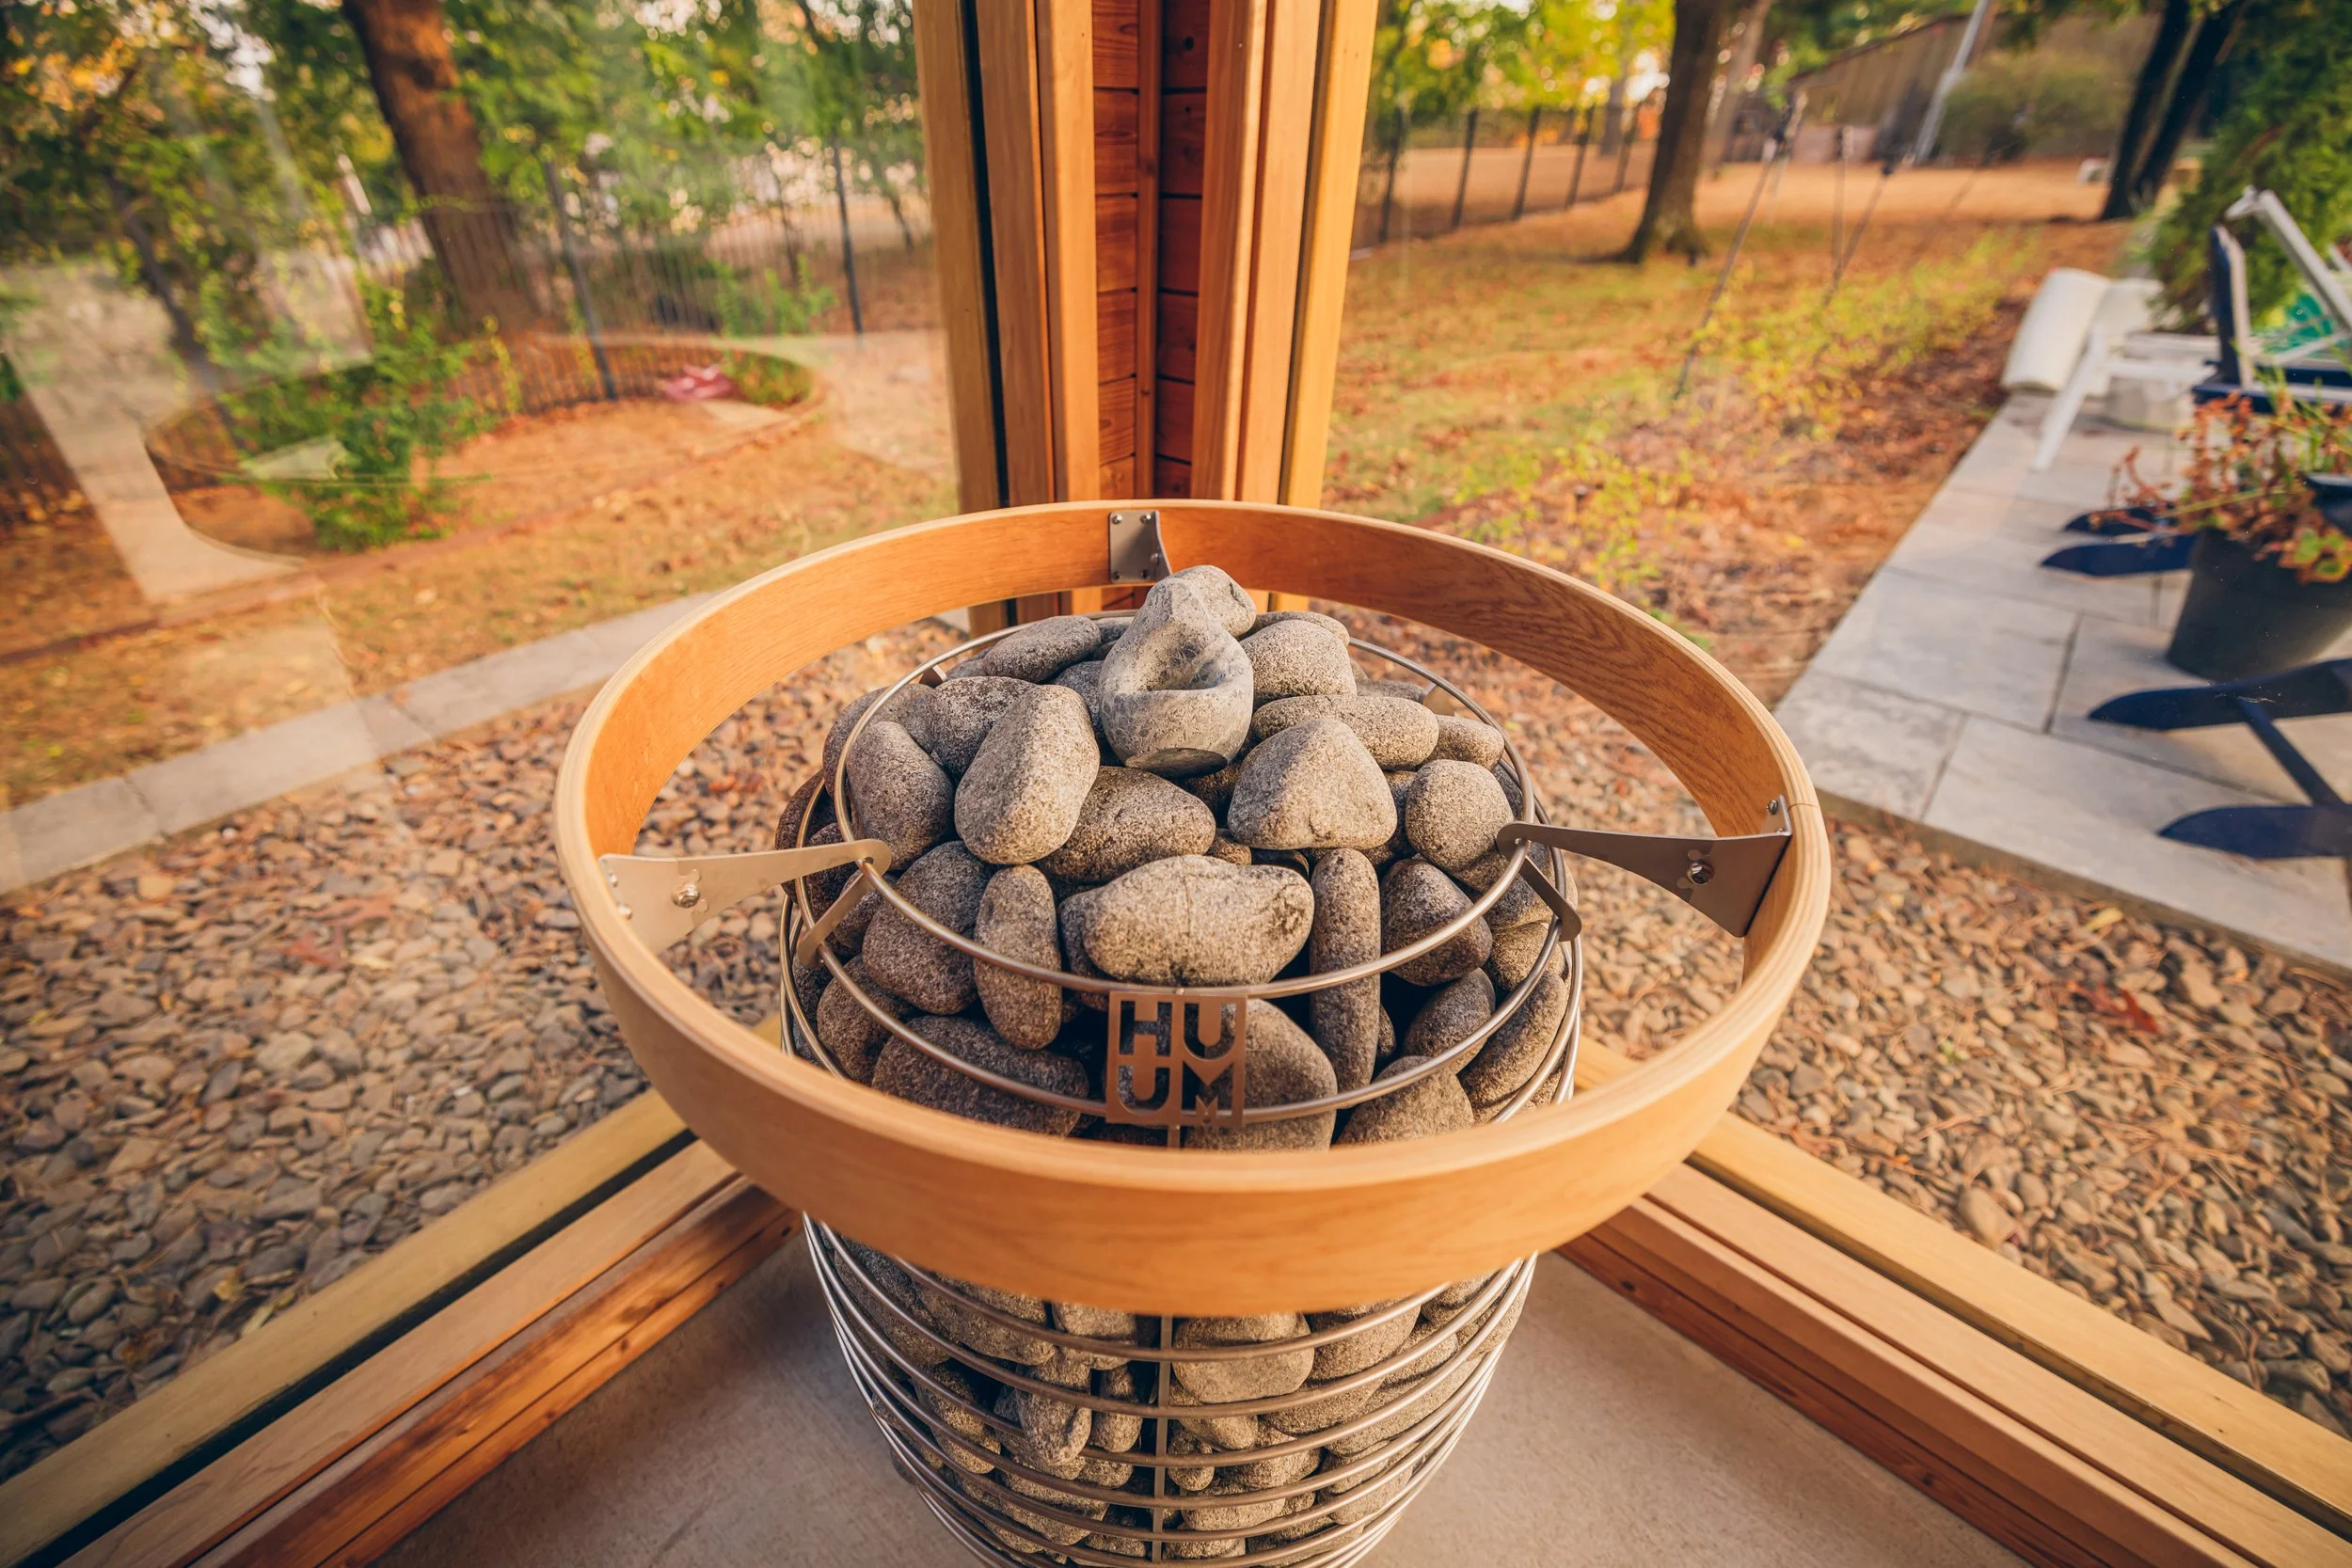
Powerful, 15kw heater
A Space to Share
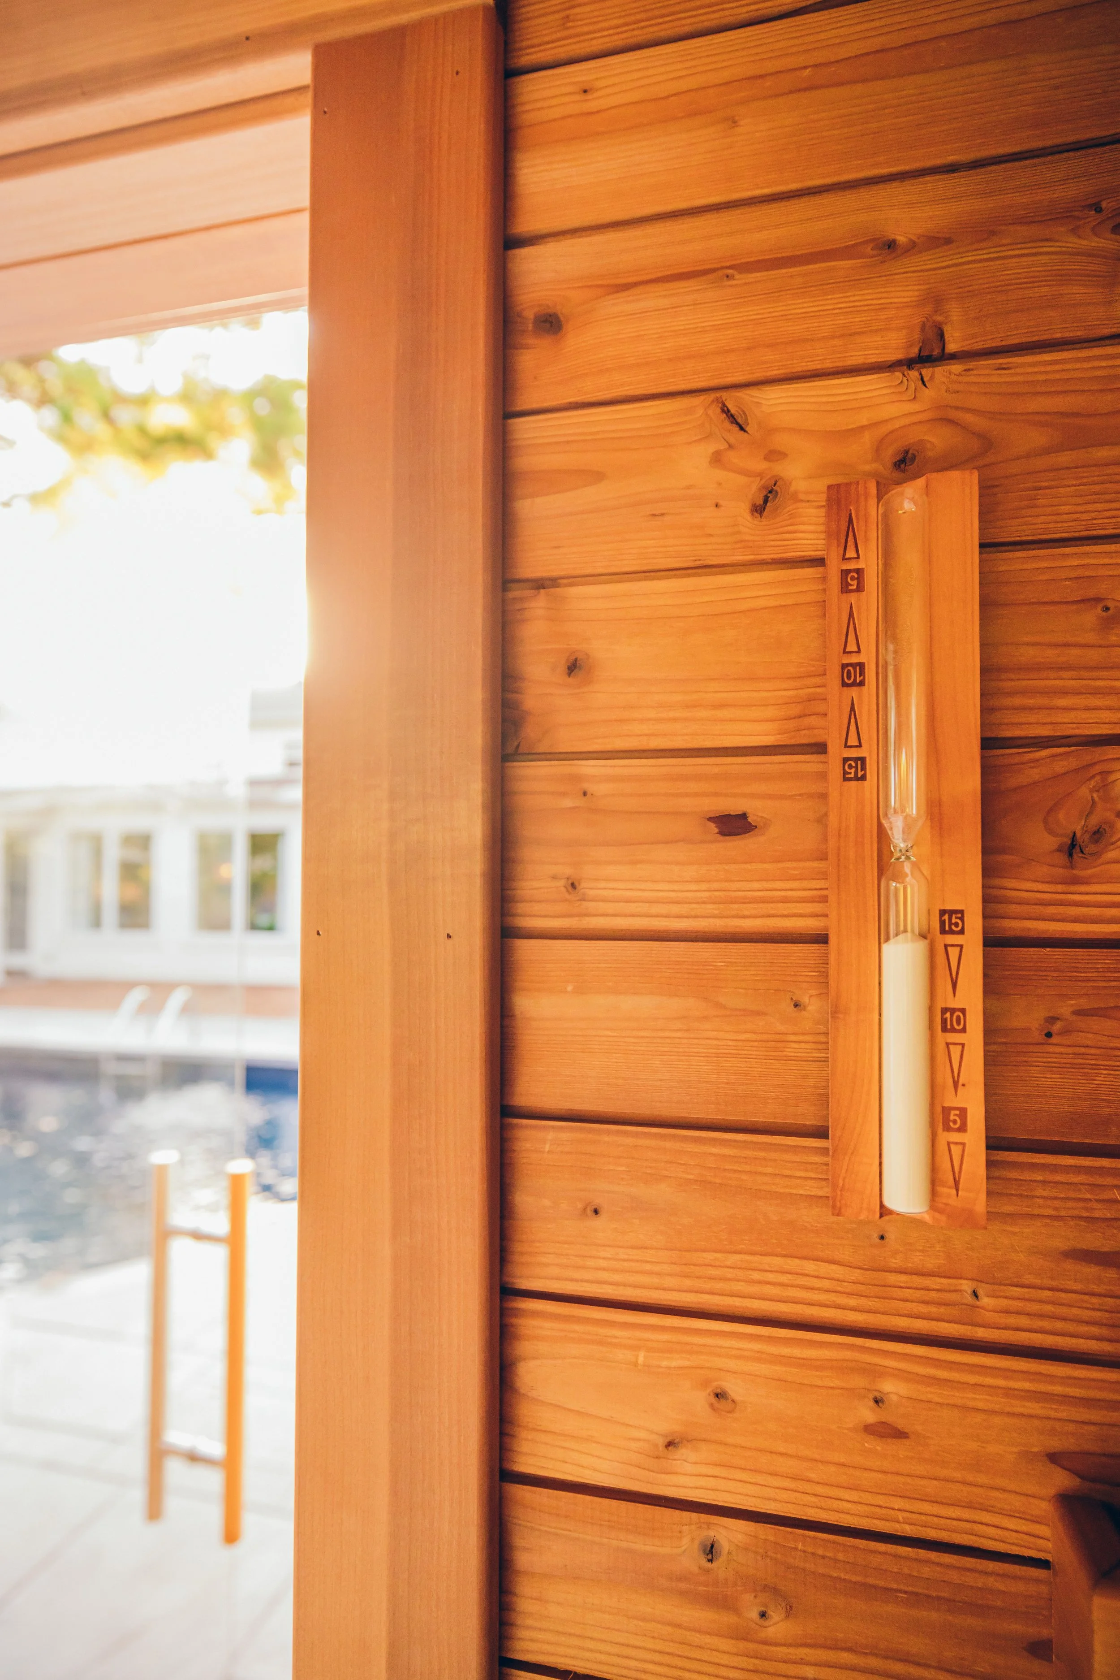
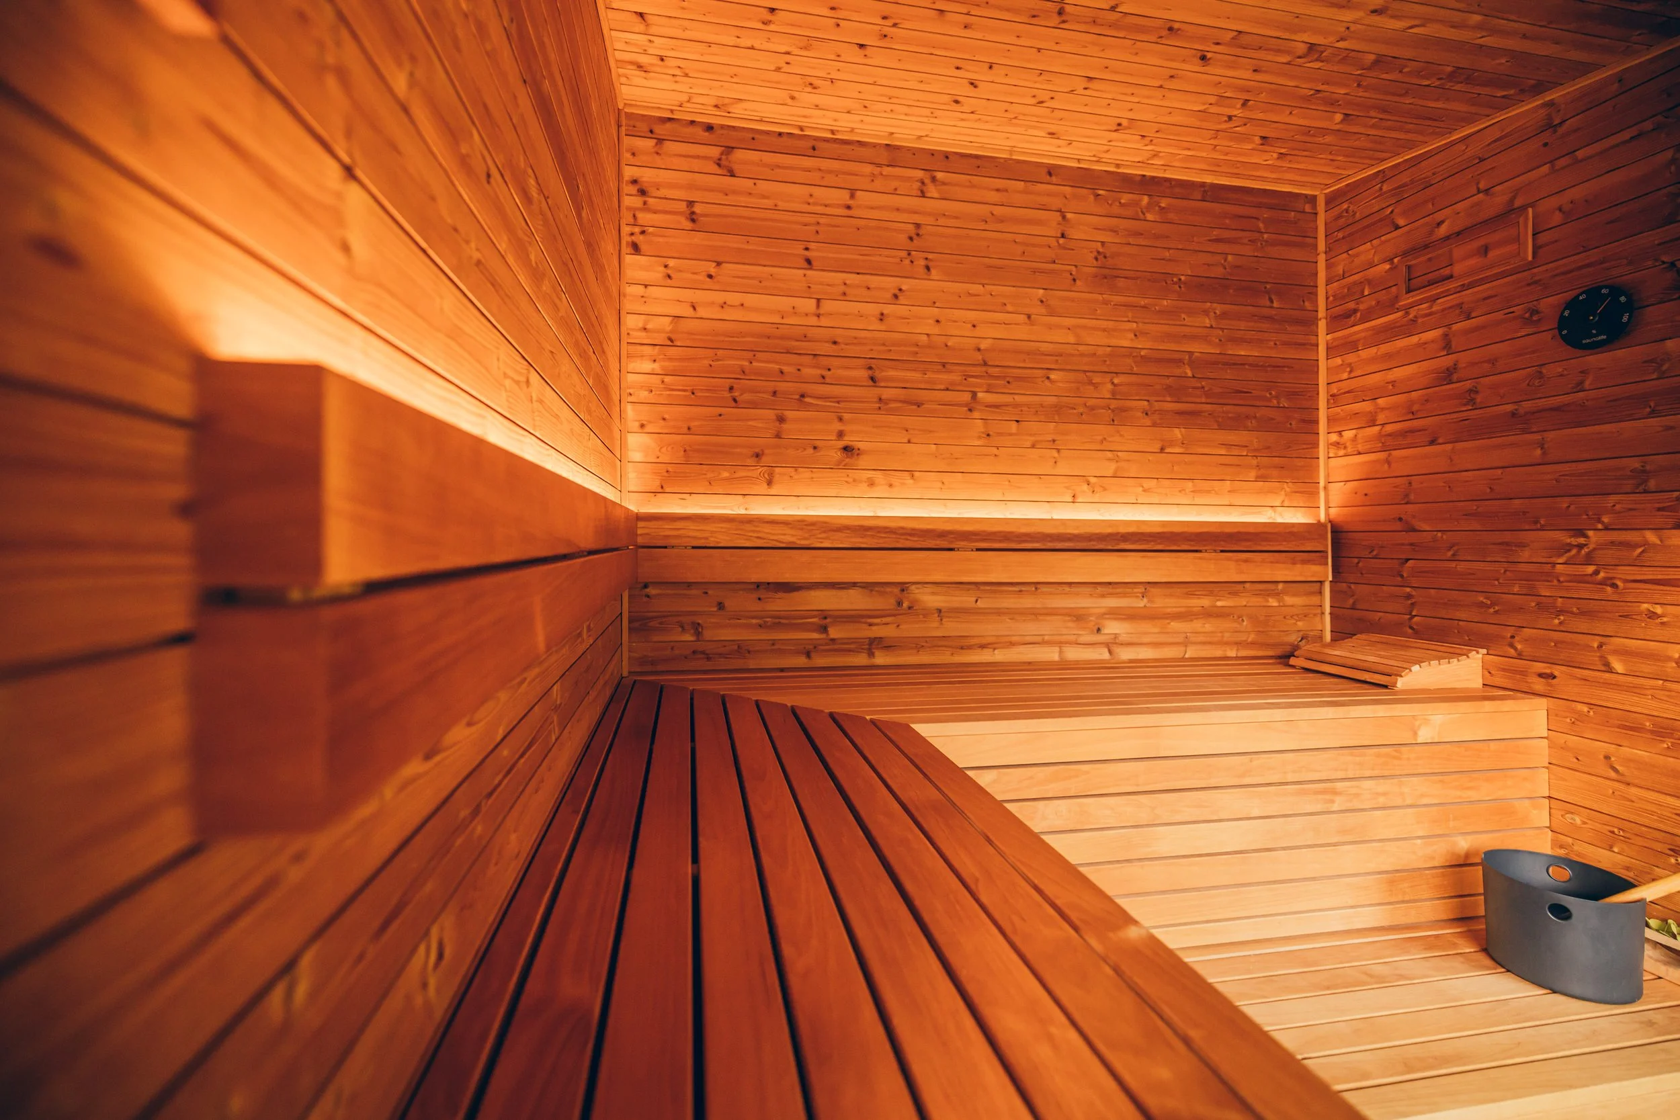
Our client on this project envisioned a space to boost his own wellness practice, and share it with loved ones and friends. Spaciousness while maintaining performance was a key desire - this sauna can fit 6-8 comfortably. A pool already provided a natural winter time cold plunge opportunity, an the corner where the unit was built was perfectly sized to accommodate this 8ft x 8ft footprint.
From Kit to Custom
While we originally started with considering barrel and cube style sauna kits, we arrived at this custom design to maximize the connection with nature through the windows, while boosting performance with upgraded insulation and roofing systems.
Tailor Fit and Peak Performance
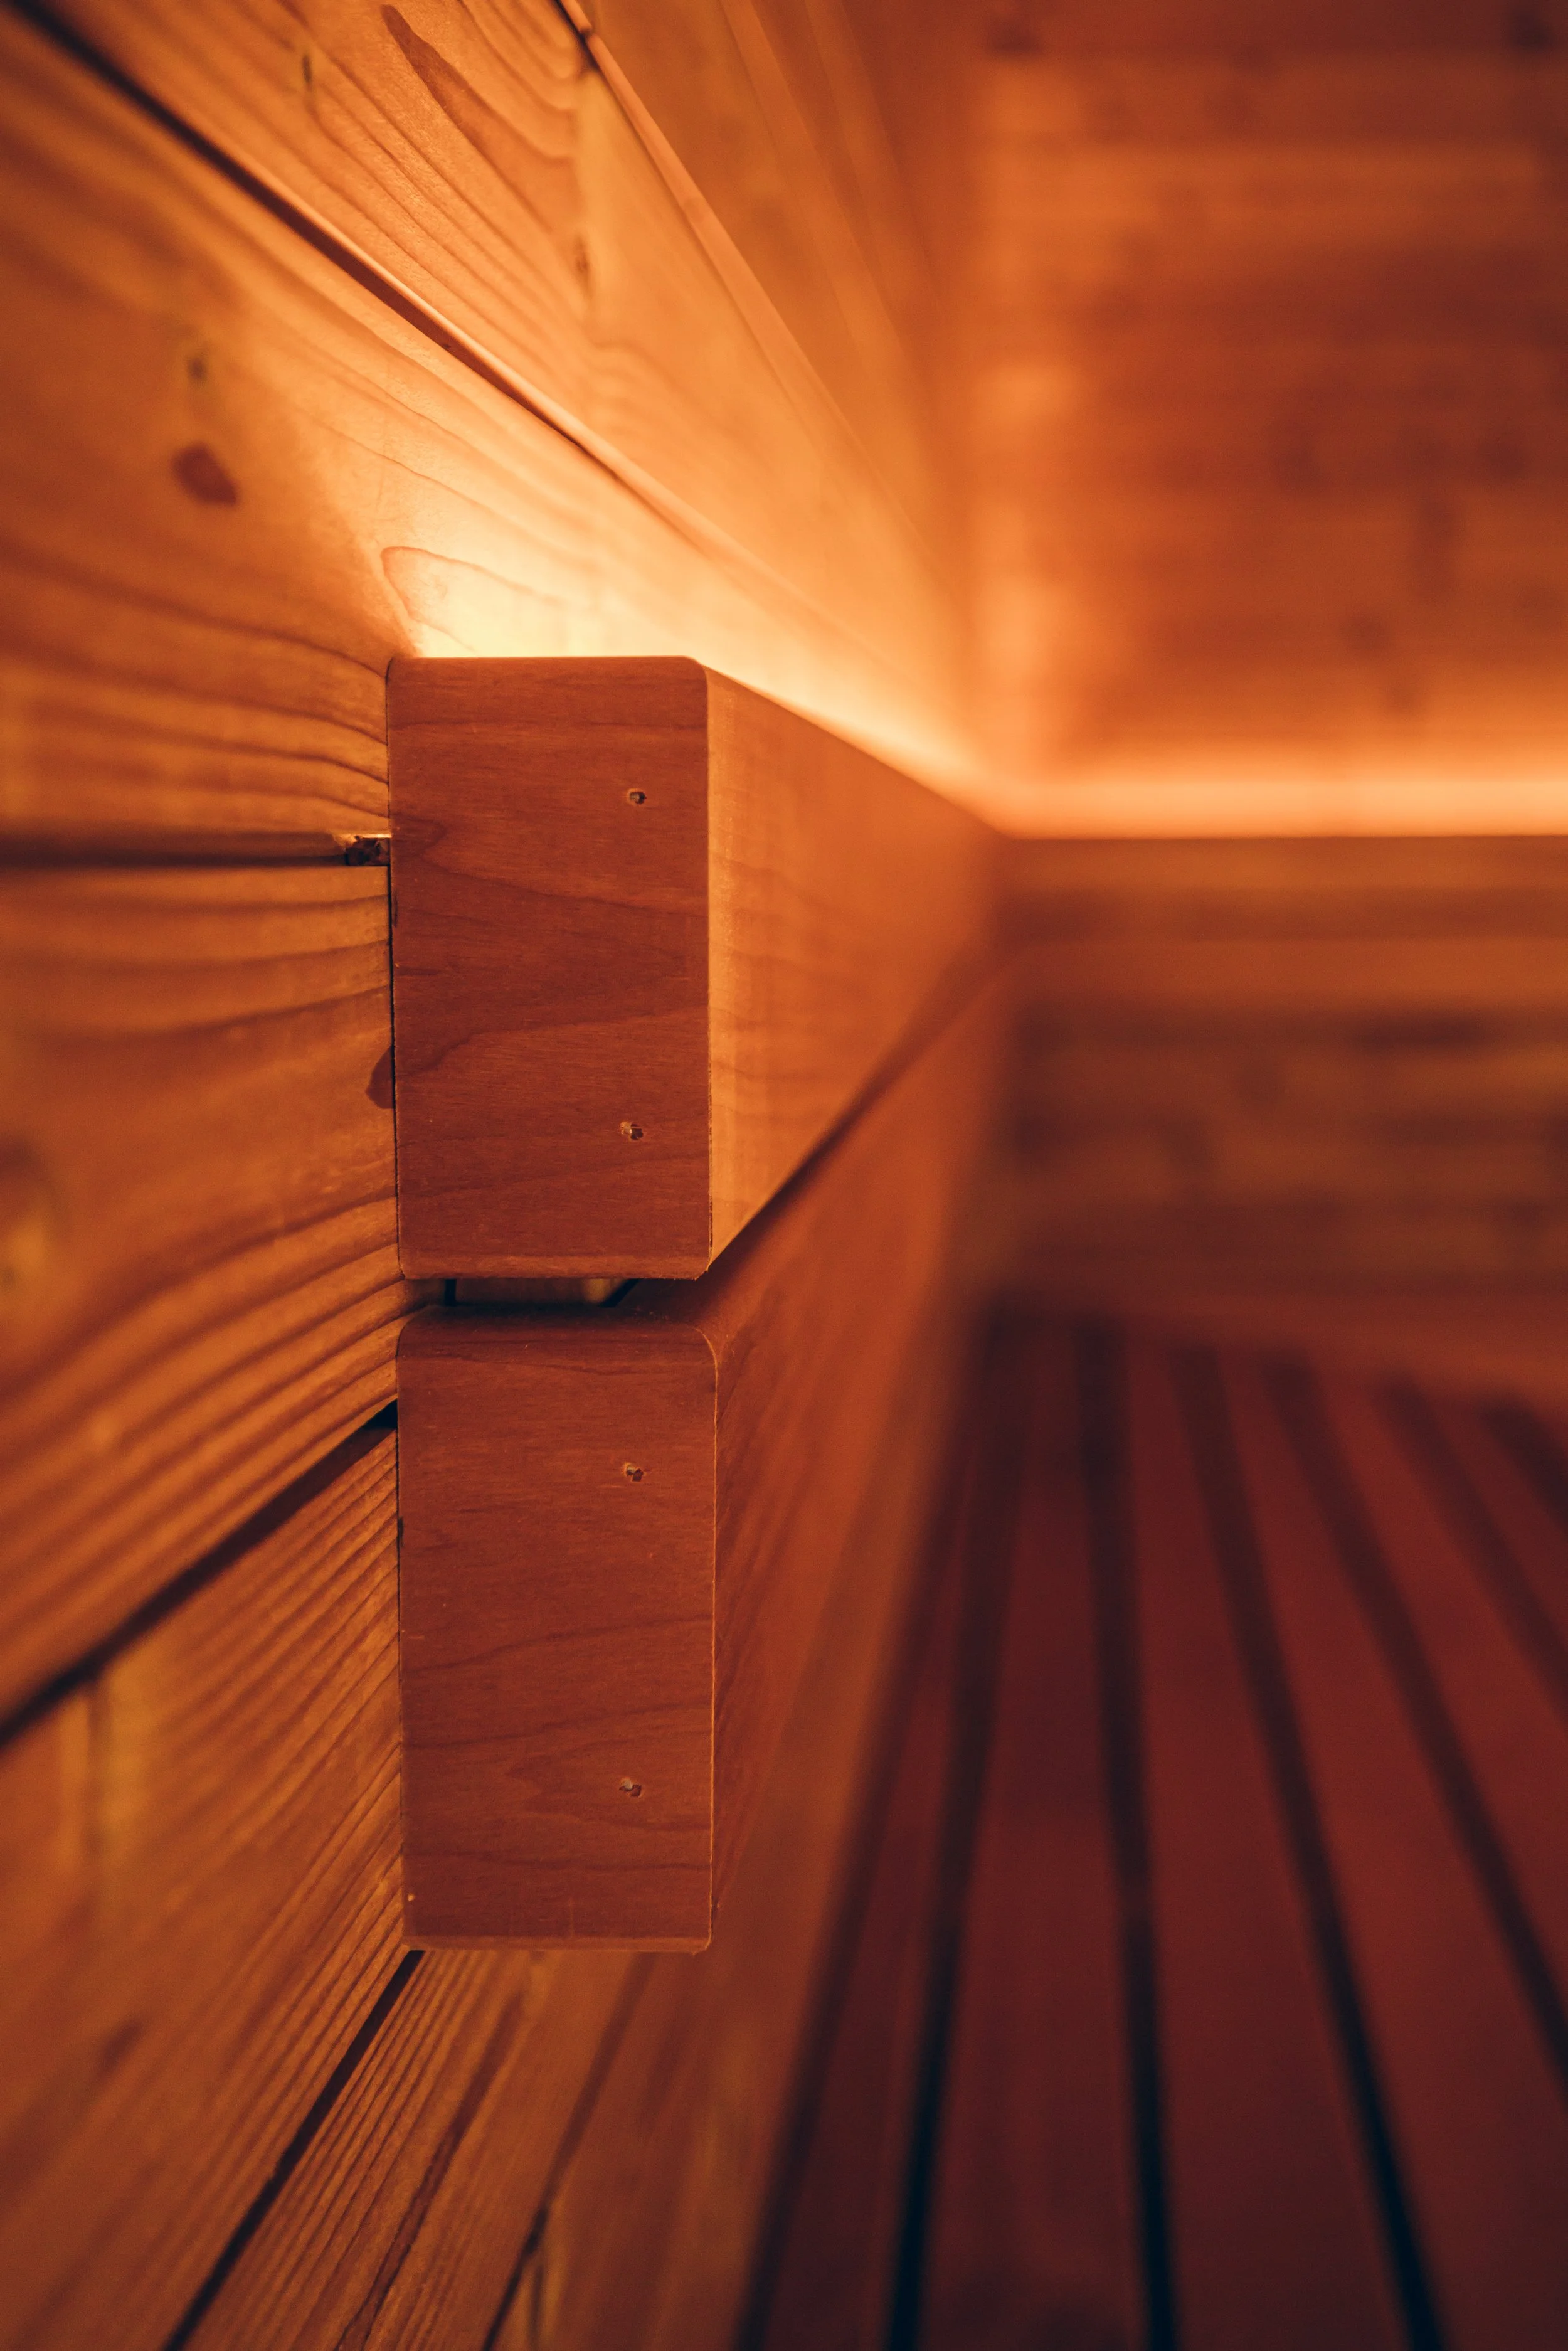
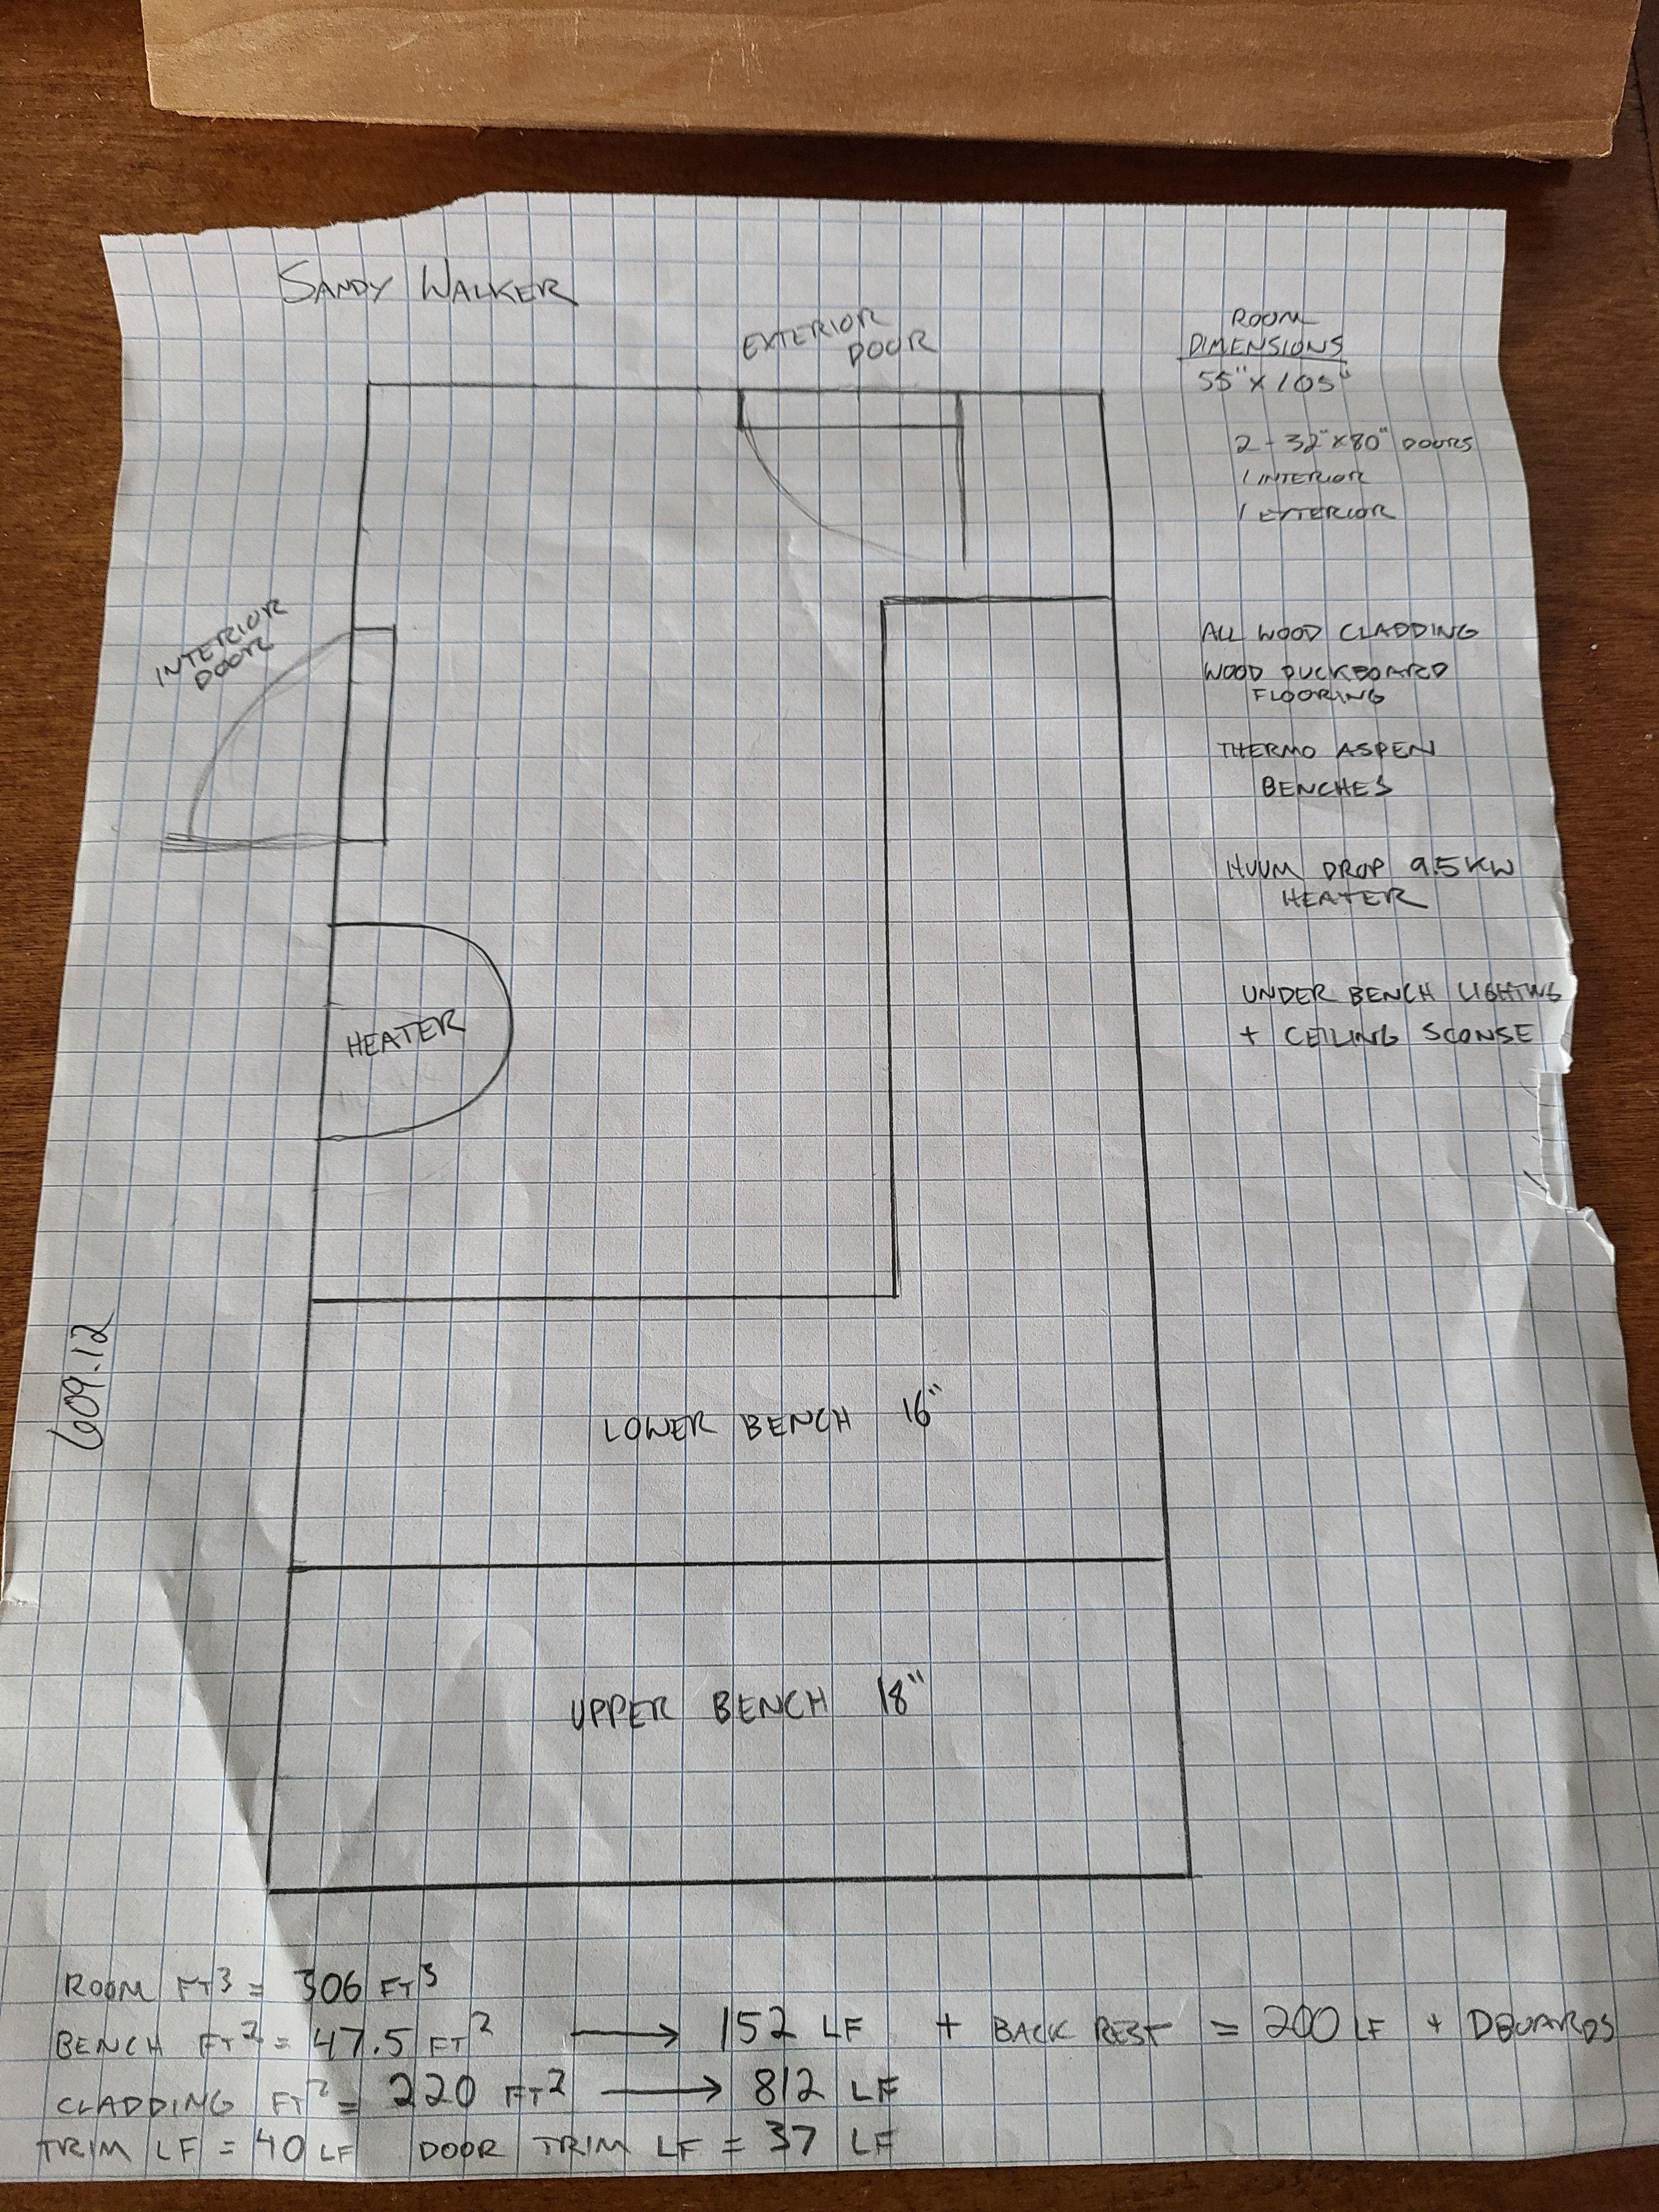
The bench heights were customized to suit the preferences of the client, and we created a peaked “hot pocket” where the hot air gathers near the upper back portion of the sauna.
We can help you envision the possibilities, design, an construct a custom space for your sauna experience.
Indoor or outdoor spaces can both be transformed into an intentionally designed and expertly constructed space for your health and wellness.
Professional consultation, architectural designs and installation all in one place. From vision through permitting and taking that first session, we’re here with the experience and knowhow to help make this a reality.
We can provide a full turnkey experience, or drop into the fold and coordinate with your builder, remodelers, project managers if needed to provide the wellness experience you desire.
Our Process
-
Talk to us about your vision, desires, and needs. We take whatever inspiration you’ve gathered, and offer our own, by showing you what the modern sauna world has to offer. We provide direction on heater sizing and general sauna dynamics like ventilation depending on your goals and needs. We can work with a variety of spaces, time-lines and budgets to ensure a smooth journey from design to construction.
-
Our team consists of experienced designers with the knowledge and experience to create detailed and accurate models of your sauna. We consider customized heights and dimensions based on your preferences, as well as our professional expertise on heater sizing, safe and correct ventilation, vapor barriers and electrical installation. We present 3 general directions based on your desires, and move through a narrowing down process to arrive at the perfect design for you.
-
We are partnered with some of the top producers of quality sauna building materials. A variety of styles and finishes are available to fully customize your project, and ensure that it is a one of a kind experience for you, that will last for generations.
-
Designs are submitted to your local permitting offices, and we begin construction. We provide a detailed timeline and regular updates as the build progresses. Our builders come from a variety of backgrounds and trade skills, and are equipped to skillfully and expertly complete the project as it was designed. We take extra care and pride ourselves in a high level of craftsmanship.
-
We leave every sauna client with a clear understanding of how their sauna works and how to maintain it. Should there be any questions, we are there to support.
We stand by our work and ensure proper function and quality that lasts. We support manufacturer’s warranties for the products we carry, like the heaters, and offer a complete workmanship warranty.